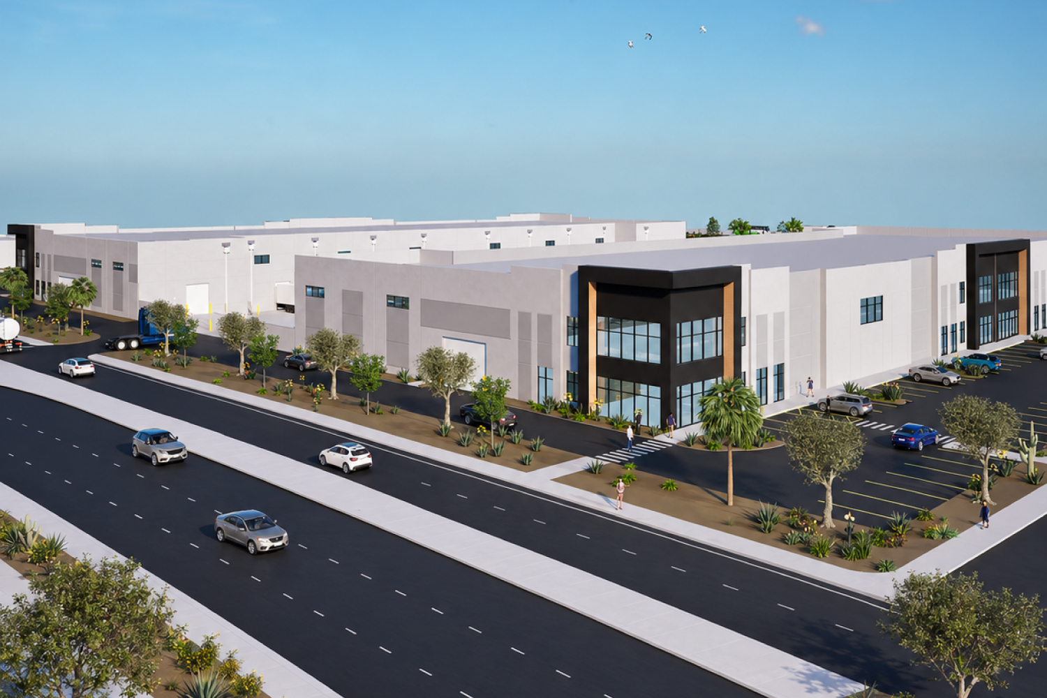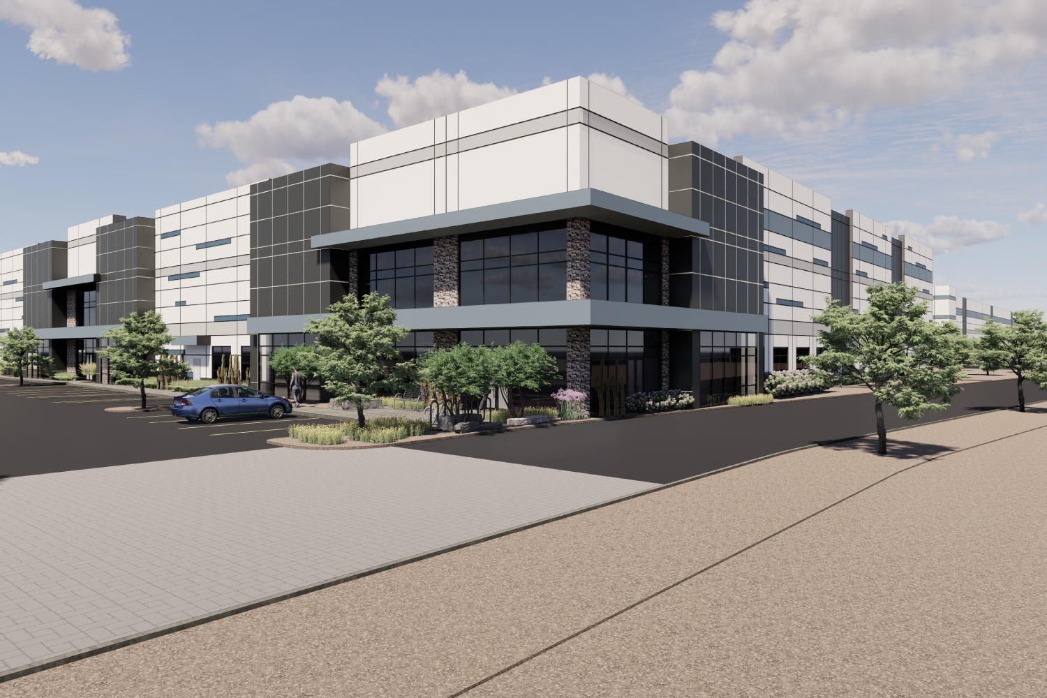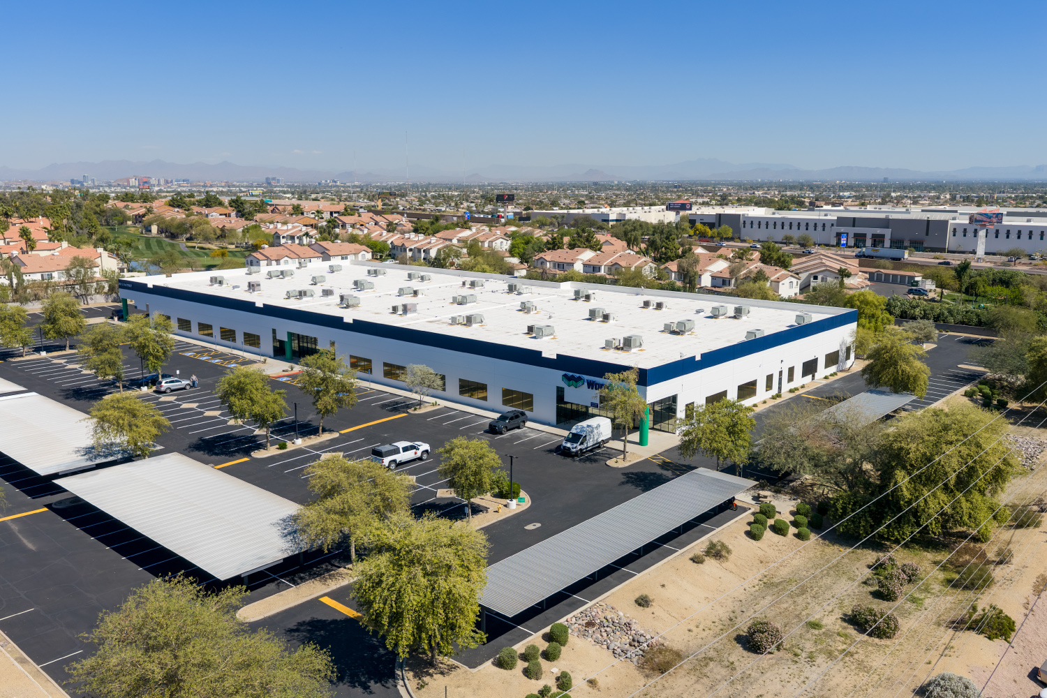
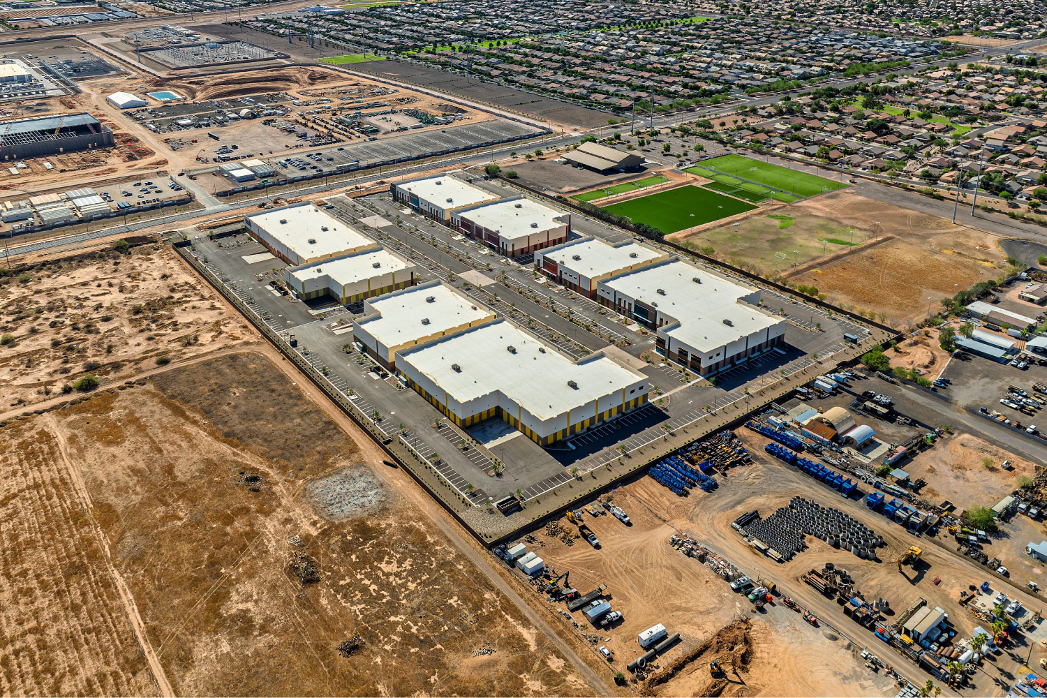
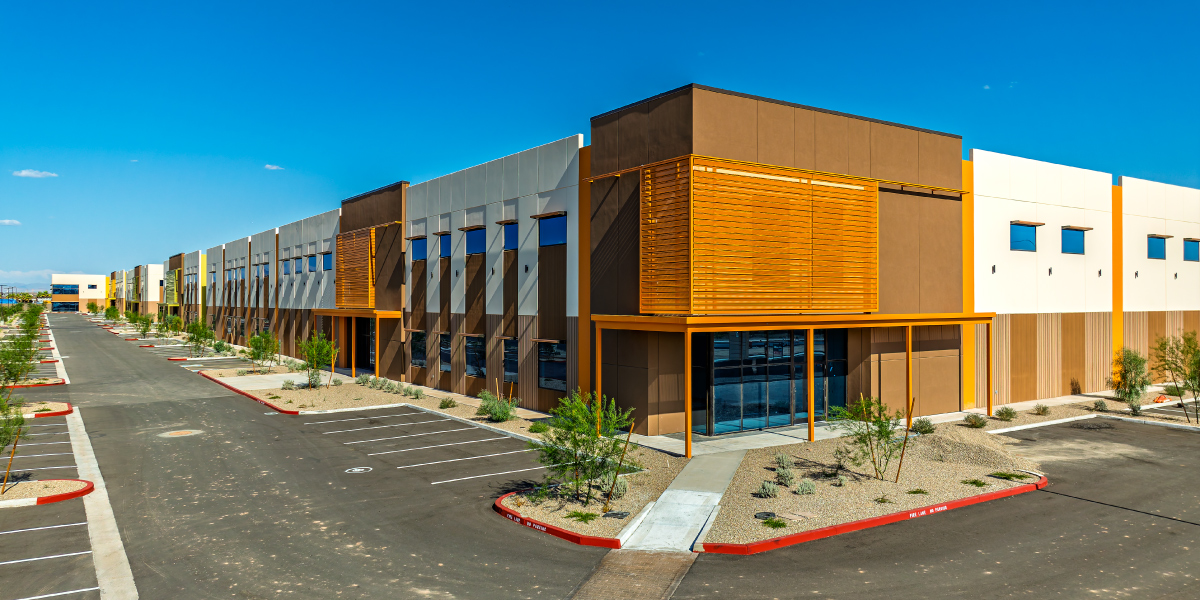
ARCO Construction recently delivered Sossaman Business Campus, a 330,500-square-foot speculative industrial development consisting of eight buildings on a 24.62-acre site in Mesa, Arizona. When the owner engaged ARCO, the project was significantly over budget and faced constructability challenges under its original plan-and-spec design. Through a collaborative design-build approach, ARCO identified more than $1.8 million in value engineering savings, helping bring the project back into budget and successfully delivering a campus positioned to serve the growing demand created by a nearby data center development.
Located adjacent to a major data center, the campus was developed to meet growing demand from contractors, suppliers, service providers, and logistics users supporting the region’s expanding technology infrastructure market. As data center investment continues to accelerate across the country, industrial developments located nearby are increasingly attractive to businesses supporting both data center construction and long-term operations.
Turning an Over-Budget Project into a Feasible Development
When the owner engaged ARCO, the project had been developed under a traditional plan-and-spec approach and was no longer financially viable. In addition to cost constraints, portions of the original design presented constructability concerns that threatened the project’s success.
ARCO partnered with the owner to evaluate the project holistically. Working collaboratively with the design team, ARCO identified opportunities to improve constructability, reduce costs, and improve the construction schedule while preserving the long-term value and flexibility of the development.
Strategic Value Engineering Solutions
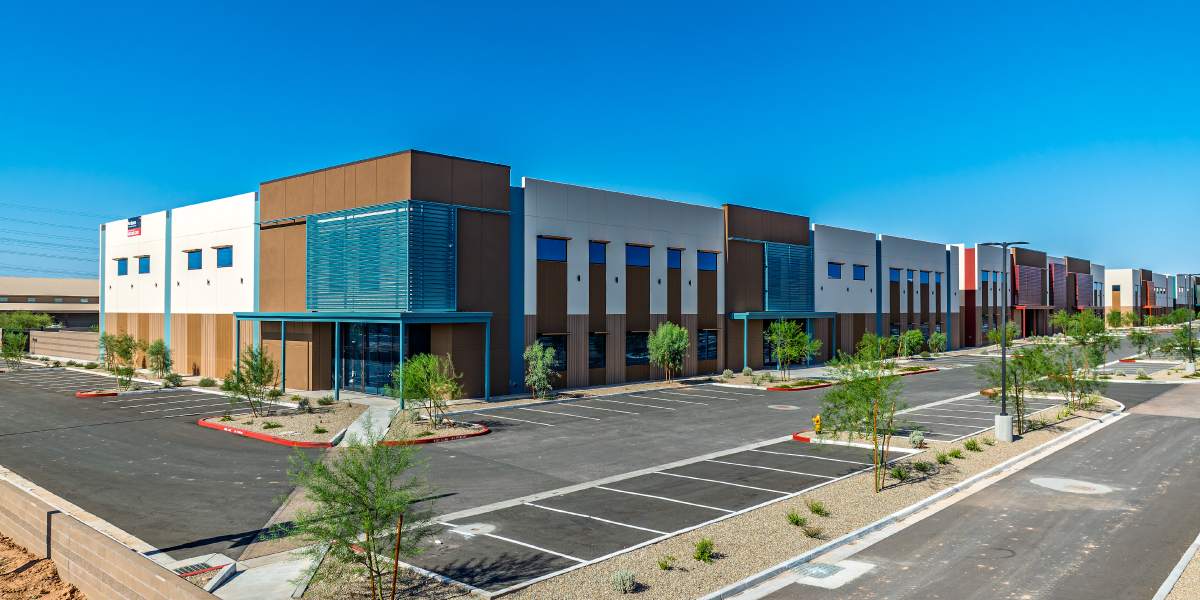
One of the most significant challenges involved the roof structure package, which included a light gauge metal, proprietary roof joist and girder system that was significantly more expensive than a traditional system. ARCO ultimately redesigned the joist, girder, and roof deck systems, generating approximately $1.2 million in cost savings while reducing the construction schedule by an estimated two months.
ARCO also redesigned portions of the tilt-up system to create a more practical and constructable solution as the original design involved panels that were too large for erection.
Additional value engineering solutions included redesigning window openings within the tilt panels, resulting in approximately $200,000 in savings, and rebalancing the site’s grading plan to better utilize on-site material. By minimizing the amount of exported soil required, ARCO generated an additional estimated savings of approximately $450,000 while improving overall site efficiency.
Additionally, ARCO assisted in design-build speculative office buildouts, warehouse cooling, and high-bay lighting. Office buildouts were a value addition to the original project and completed during construction in preparation for immediate tenant readiness.
Coordinating a Complex Multi-Building Campus
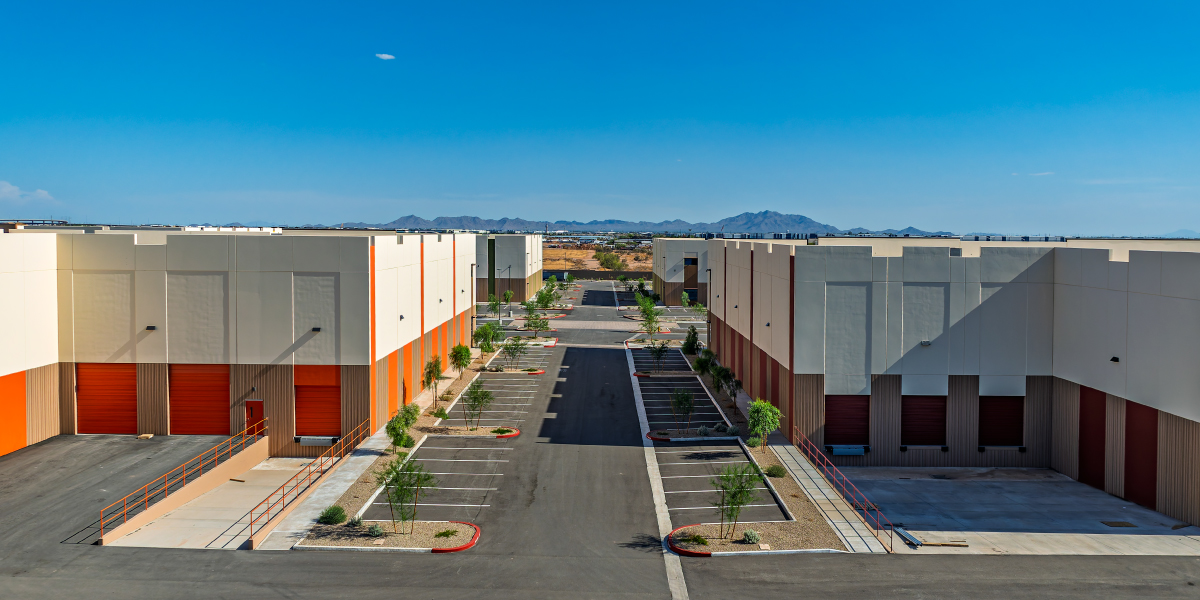
Delivering eight separate buildings on a single site required careful planning and coordination. Each building featured a unique footprint, creating additional complexity throughout design, submittal, and construction activities.
Tight spacing between buildings required extensive coordination during tilt-up operations, crane activities, steel erection, and site development. Some buildings were located only a short distance apart, requiring detailed sequencing to safely and efficiently execute panel erection and structural work across the campus.
Existing overhead utilities added another layer of complexity, impacting earthwork, tilt-up activities, steel erection, and stormwater improvements. ARCO carefully coordinated construction activities to maintain progress while minimizing disruptions.
Designed to Support a Growing Technology Corridor
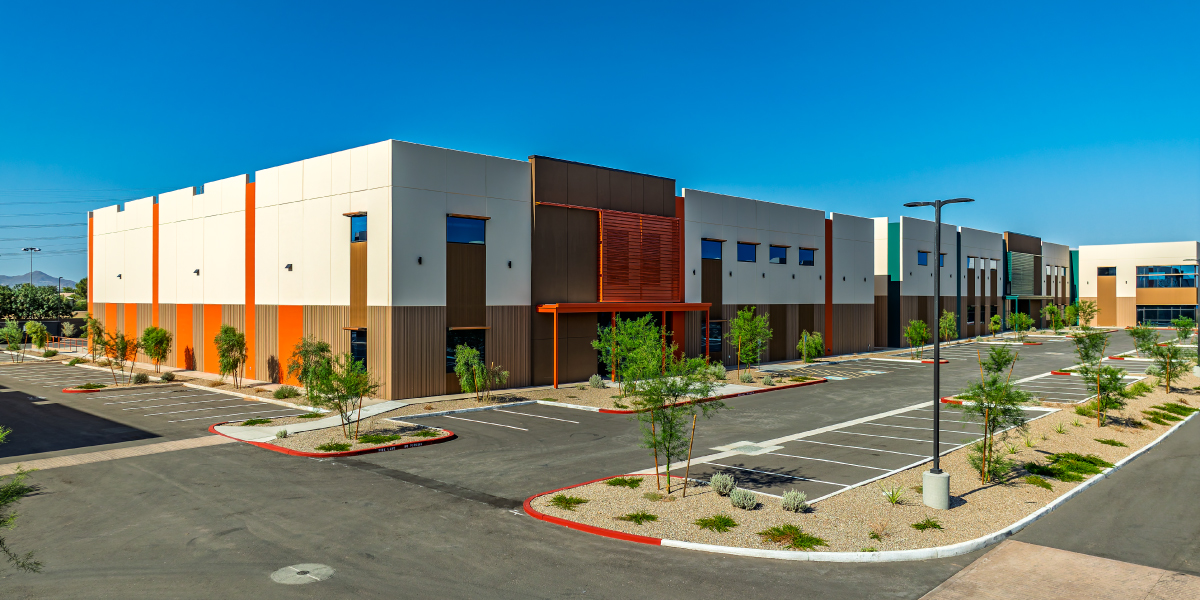
The campus was designed to provide flexible industrial space for a variety of users supporting the surrounding technology ecosystem. Building sizes ranging from approximately 23,800 to 59,000 square feet accommodate a wide range of operational requirements, while modern industrial features, including dock and drive-in loading, tilt-up concrete construction, and electrical service ranging from 1,600 to 2,500 amps per building, provide long-term flexibility.
Its location adjacent to major data center infrastructure creates a strategic advantage for contractors, equipment suppliers, maintenance providers, and logistics operators seeking proximity to one of the region’s fastest growing technology hubs.
Results
Through a collaborative approach, ARCO transformed an over-budget plan-and-spec project into a successful speculative industrial development positioned to capitalize on growing technology-driven demand.
By redesigning key building systems, optimizing site development, and improving constructability, ARCO delivered more than $1.8 million in value engineering savings and successfully completed a 330,500-square-foot industrial campus designed to support the vendors, suppliers, contractors, and service providers that contribute to today’s expanding data center ecosystem.
Sossaman Business Campus demonstrates how thoughtful design-build delivery, practical value engineering, and disciplined execution can help owners maximize project feasibility while creating long-term value in rapidly evolving industrial markets.
ABOUT ARCO NATIONAL CONSTRUCTION
ARCO National Construction is a nationally recognized design-build contractor with extensive experience delivering speculative industrial, warehouse, distribution, and mission critical facilities nationwide. With expertise in complex site coordination, high-capacity infrastructure, and fast-moving industrial markets, ARCO helps clients deliver facilities that support the supply chains, vendors, and service providers essential to mission critical operations. Through early collaboration, value engineering, and integrated project delivery, ARCO provides cost certainty, reduces risk, and creates industrial solutions built for long-term market demand.