
Performance Food Group
TWO-BUILDING COLD STORAGE FACILITY TENANT IMPROVEMENT IN PORTLAND, OR


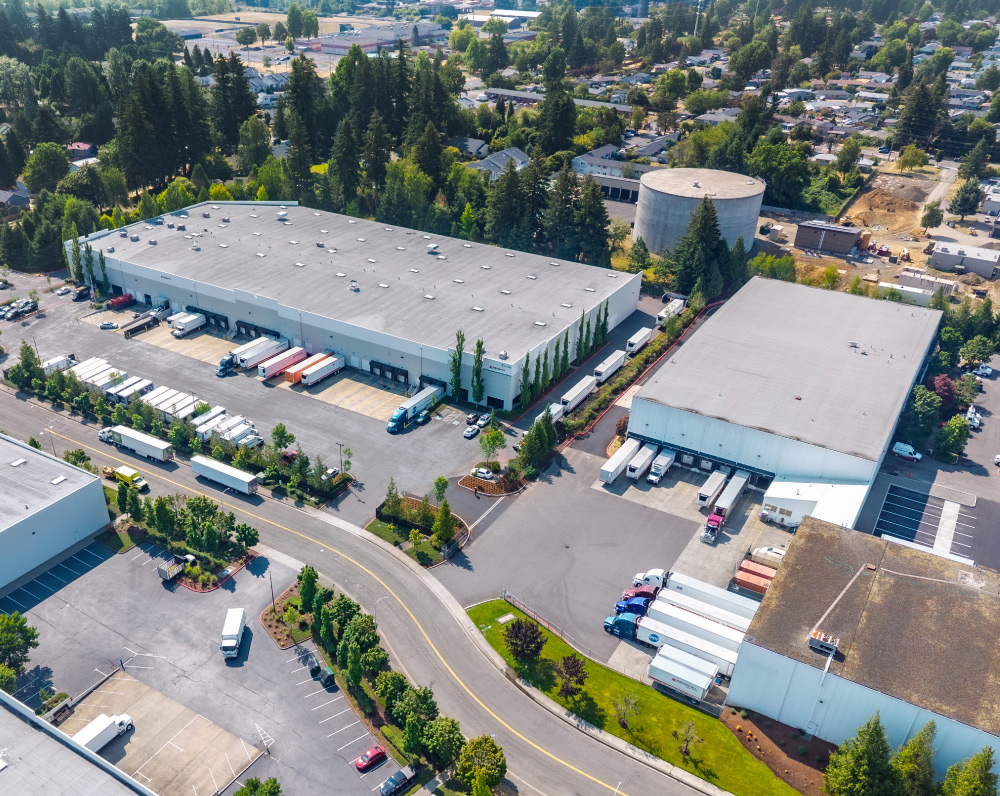
Completed for Performance Food Group, this project is a 140,000-total-square-foot, two-building cold storage facility renovation.

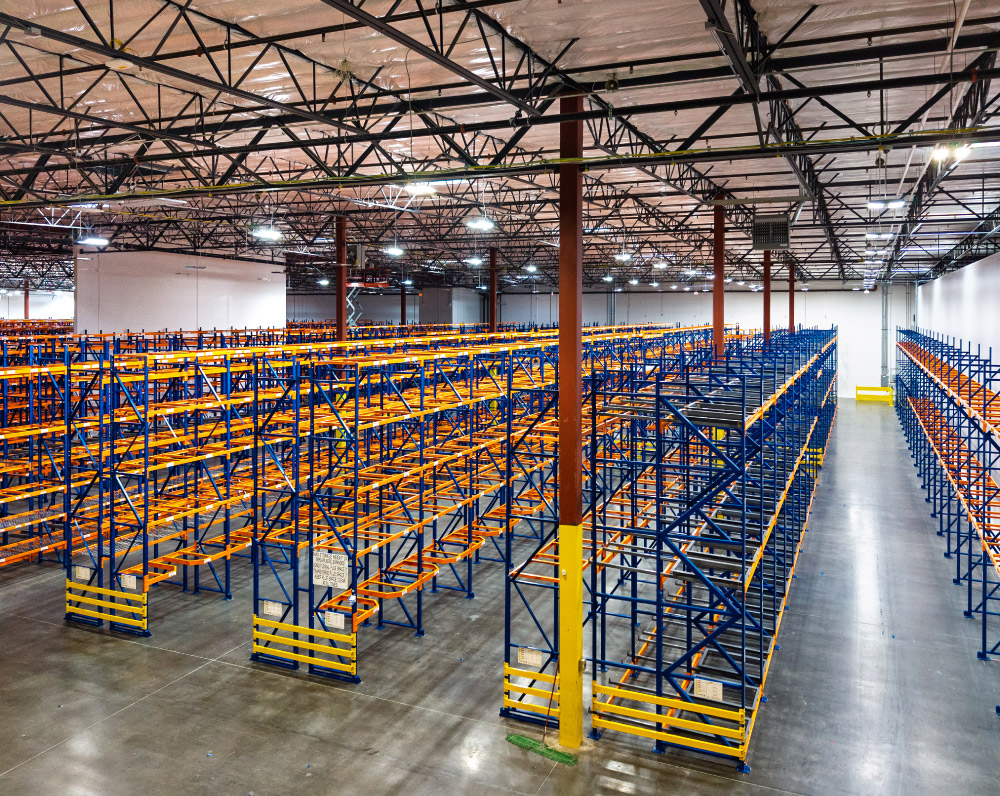
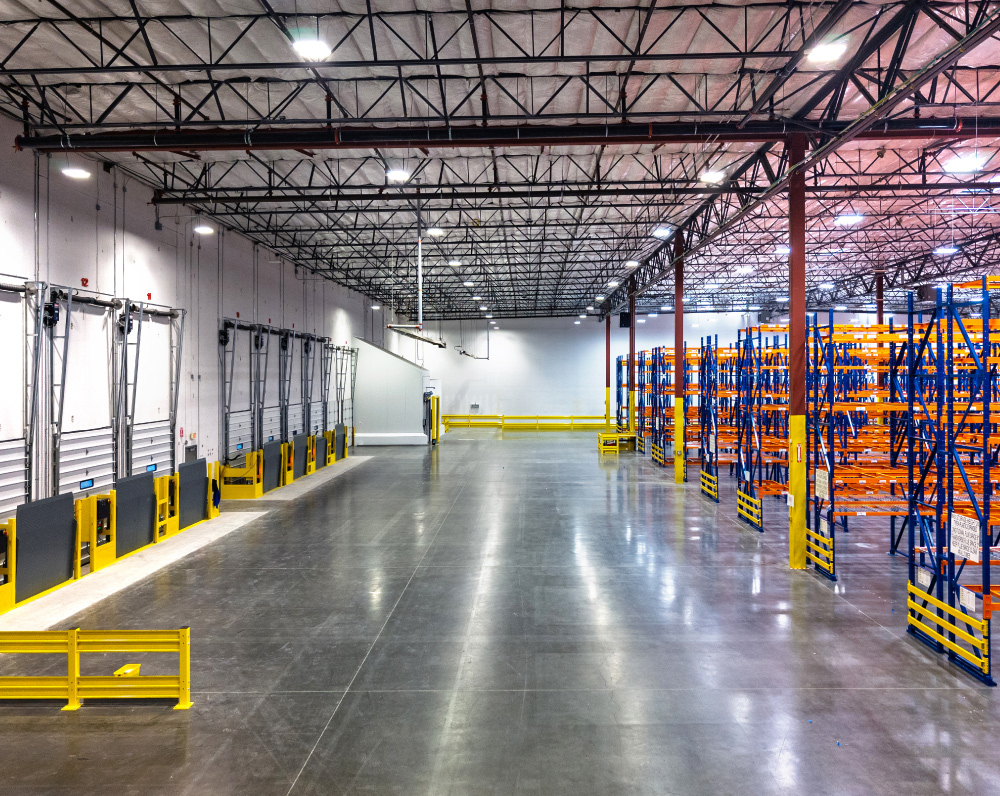
This project consists of an approximately 140,000 SF, two-building cold storage facility renovation designed to modernize warehouse operations and expand multi-temperature storage capabilities. The renovation includes Building A, an approximately 130,000 SF facility, and Building B, an approximately 10,000 SF freezer building, connected by a new driveway link to improve operational flow between the two structures.
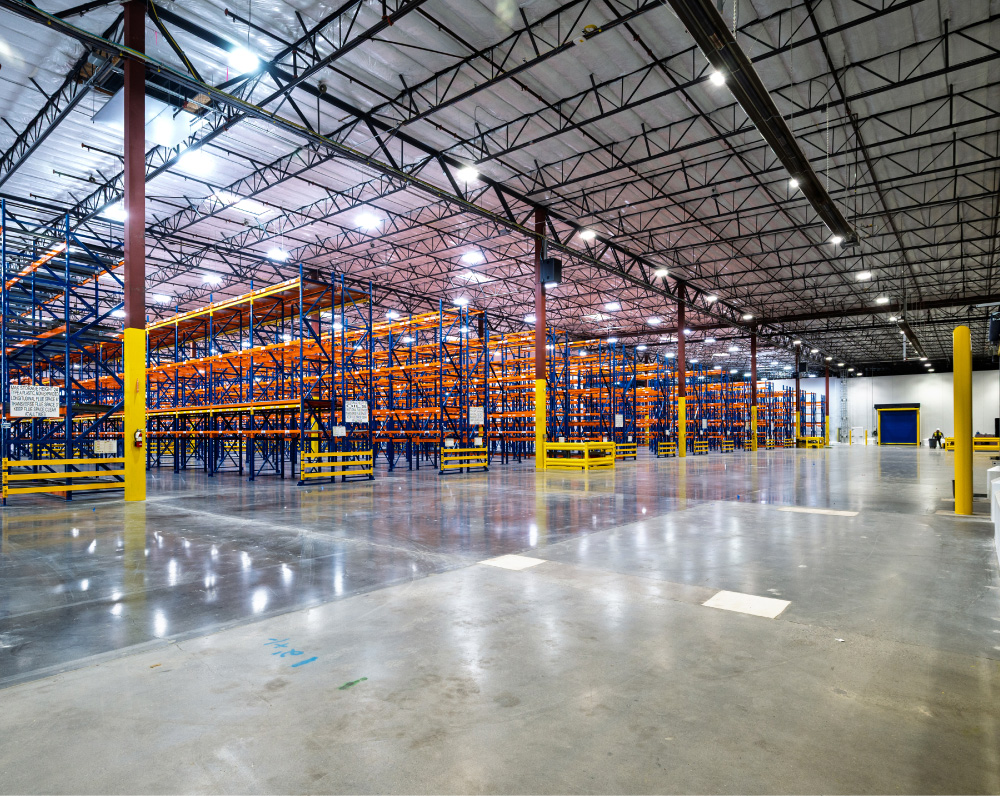
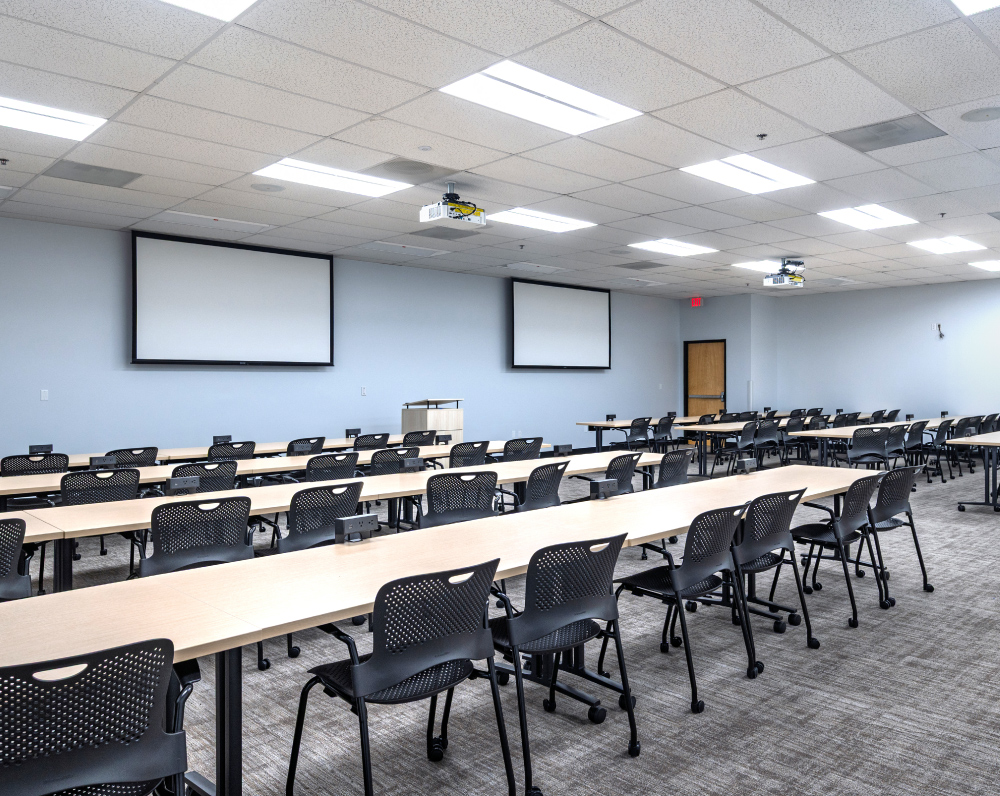
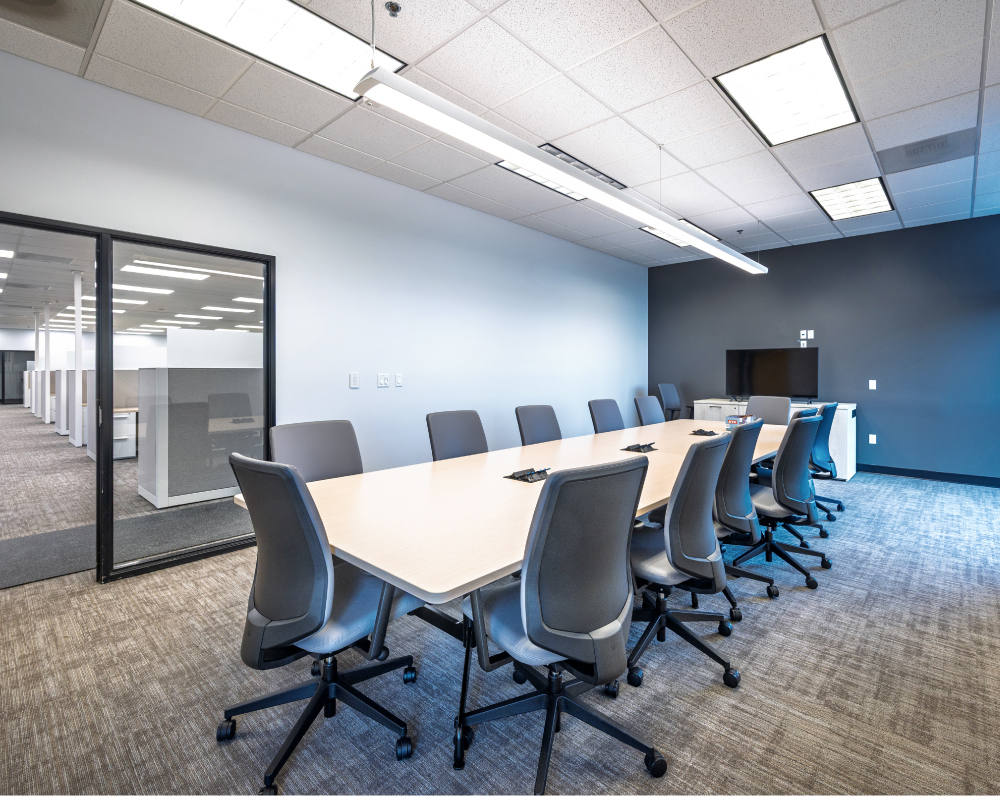
The facility includes an approximately 80,000 SF dry warehouse, a 20,000 SF 34°F cooler, a 10,000 SF -10°F freezer, a 10,000 SF office, and multiple additional temperature-controlled spaces, including 28°F, 40°F, 45°F, and 55°F storage areas, providing flexibility for a wide range of refrigerated products. Temperature-controlled environments utilize box-in-box construction and are served by a transcritical CO₂ refrigeration system, delivering high-performance, energy-efficient refrigeration throughout the facility.
The warehouse is designed with a 32-foot clear height and includes thirteen new vertical cold storage dock positions and one drive-in ramp, improving loading efficiency and refrigerated logistics. Electrical infrastructure includes new 3,000-amp and 1,200-amp electrical services with a mobile generator cabinet to support critical operations. Fire protection improvements include installation of a 2,000 GPM electric fire pump and a new exterior pump house.
The project was engineered to transform an existing facility into a modern cold storage operation with upgraded refrigeration, utility infrastructure, and logistics systems while improving circulation between the two buildings and supporting long-term operational performance.
PROJECT STATUS
Complete
SIZE
140,000 Square Feet
INDUSTRY
Cold Storage

Related Projects
ARCO is a leading builder of cold storage and food facilities, partnering with some of the biggest names in the business. Each year, we construct hundreds of thousands of square feet of state-of-the-art storage space for our clients. Currently, ARCO is building projects in over two dozen locations nationwide, demonstrating our commitment to high-quality, efficient solutions for the food and cold storage industry.