
Places for People
OFFICE RENOVATION IN ST. LOUIS, MO
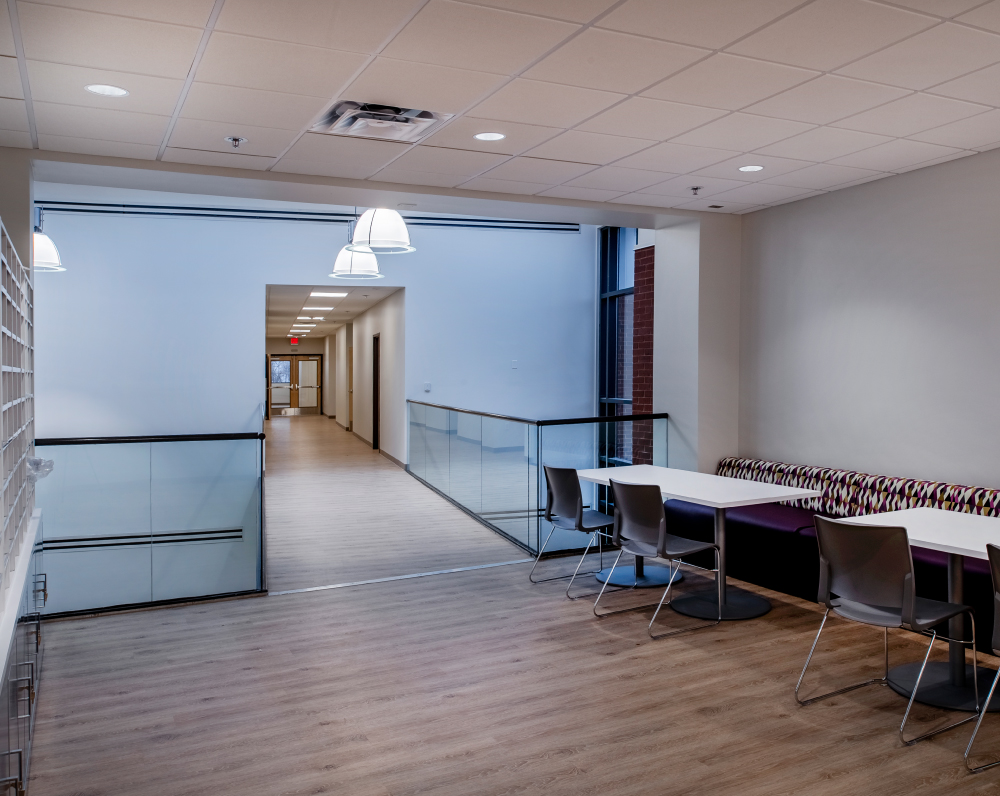
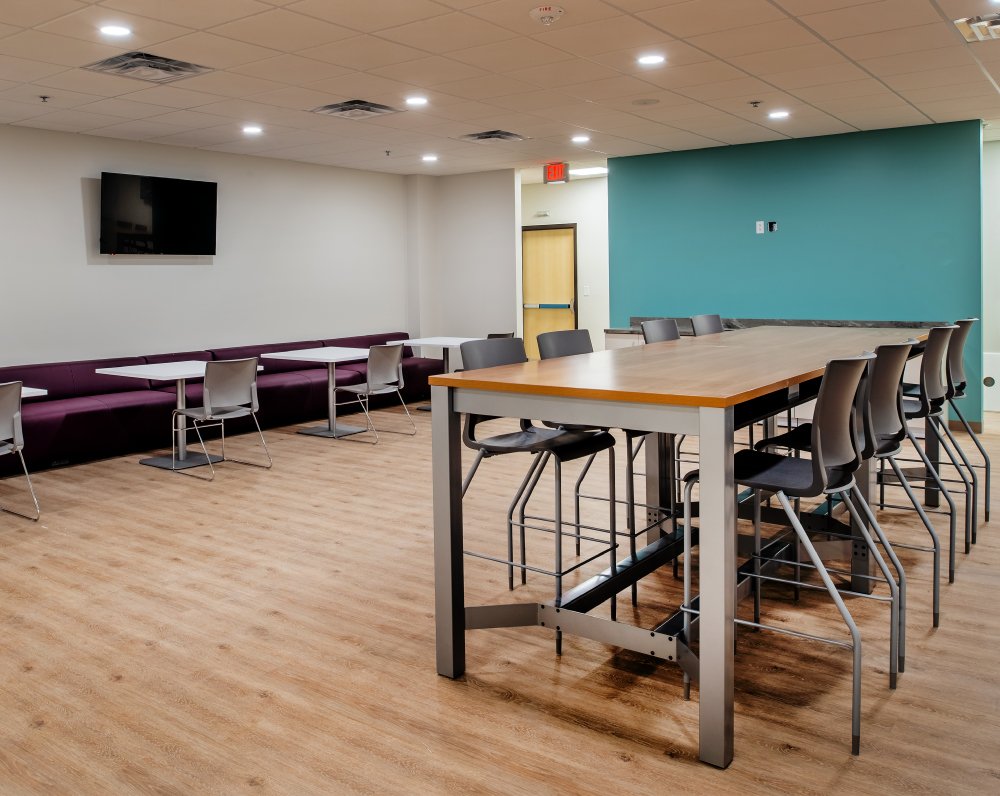
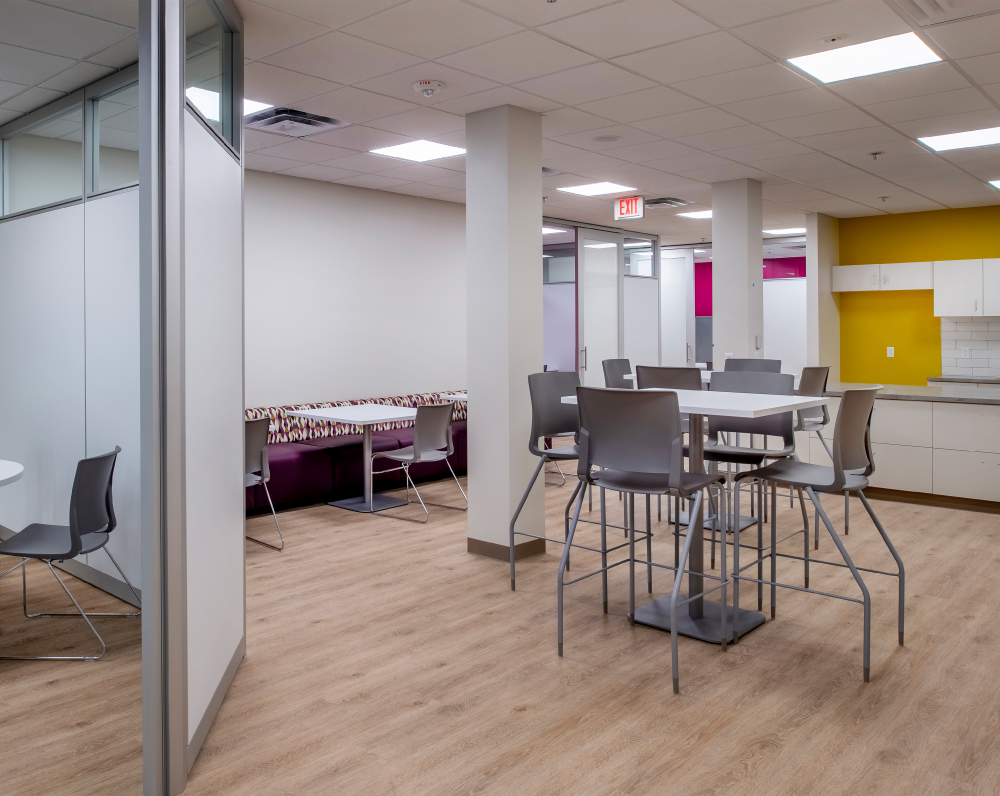
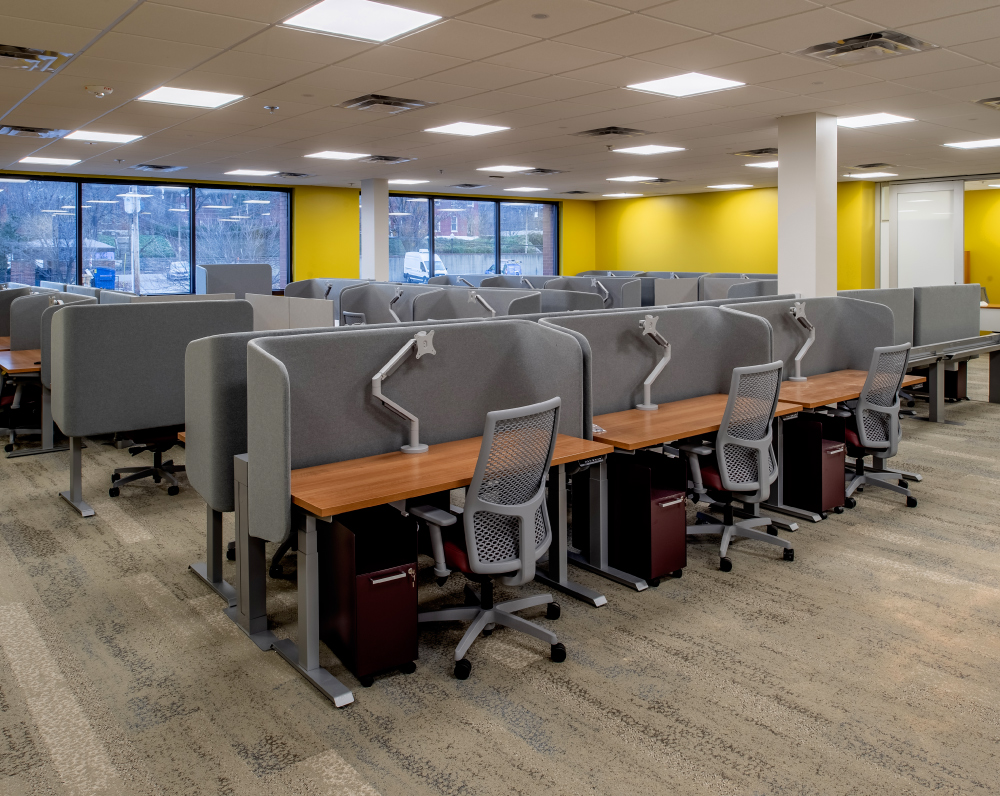
Completed for Places for People, this project is an approximately 65,000-square-foot complete interior office renovation.
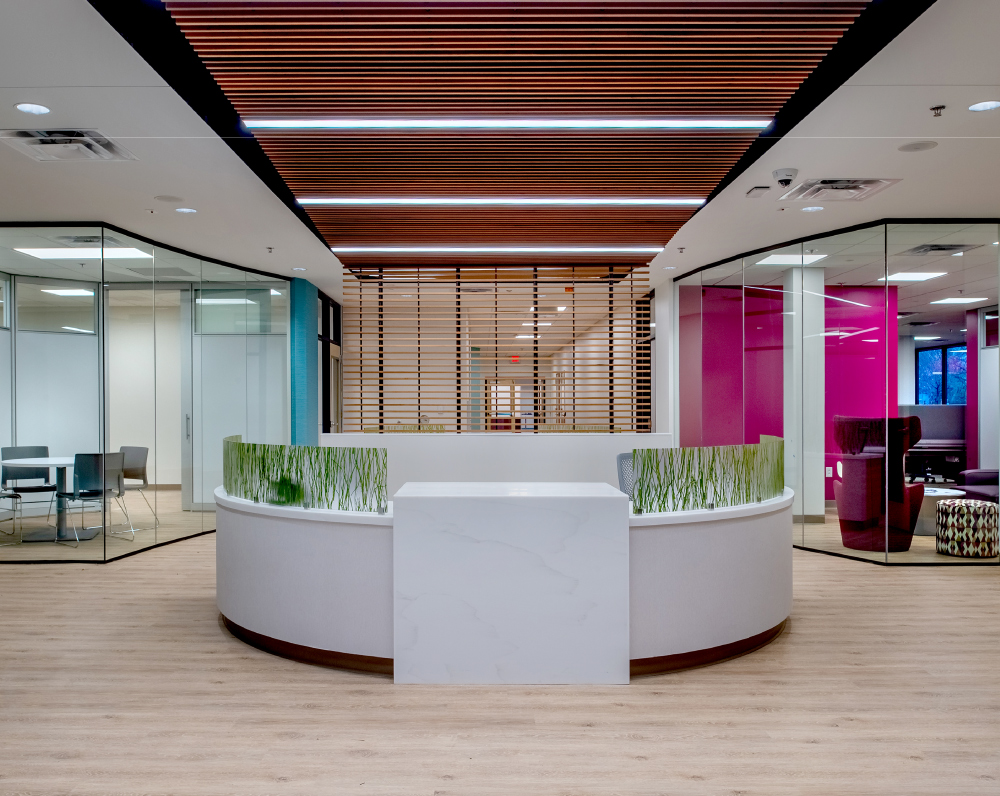
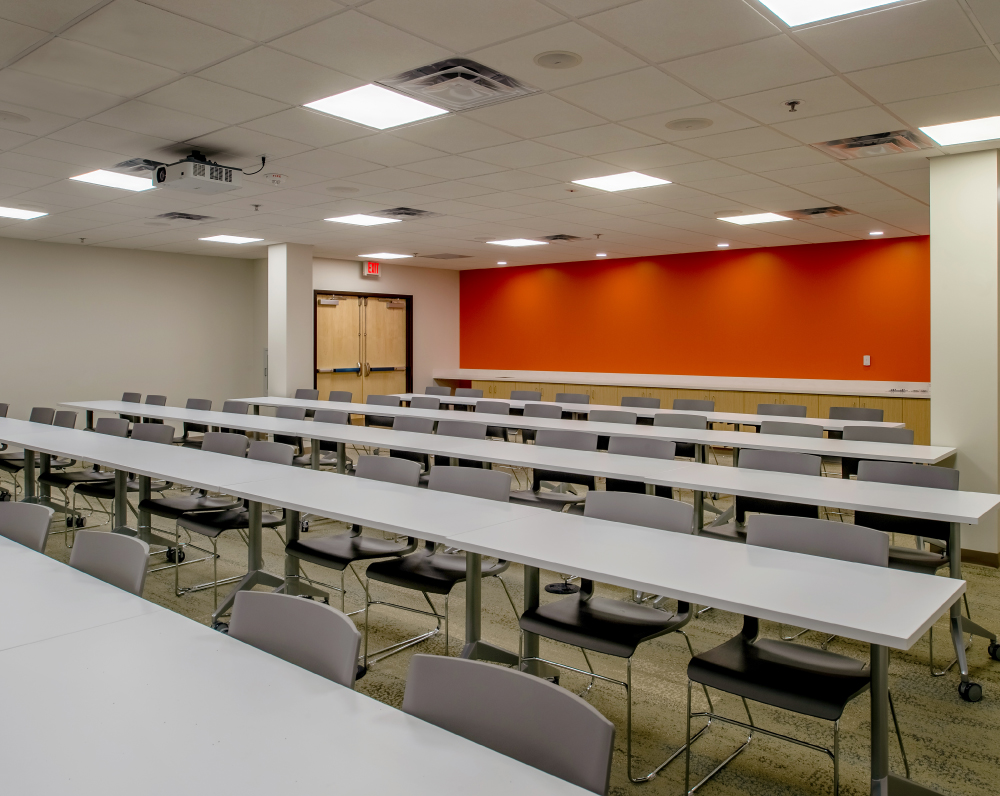
This project consists of an approximately 65,000 SF complete interior renovation focused on modernizing building systems, upgrading office environments, and improving long-term operational performance. The scope included full replacement of the existing mechanical, electrical, plumbing, and fire protection systems, along with replacement of the existing roofing and flashing, transforming the facility into a modern, high-performance workplace.
Interior improvements included installation of new LED and accent lighting throughout the building, framing and coordination for demountable office partition systems, and premium architectural finishes throughout finished office areas. Specialized spaces include fitness and recovery areas, a nursing station, and a pharmacy, supporting employee wellness and workplace services.
Mechanical upgrades included installation of new energy-efficient rooftop HVAC units and upgraded plumbing systems. The project also included coordination of utility incentive programs associated with the replacement of building systems, improving long-term energy performance and reducing operating costs. Additional improvements included upgrades to all existing elevator interiors and door fronts, enhancing the building's overall appearance and functionality.
Throughout the project, the team coordinated value engineering, design specifications, and constructability opportunities to maximize efficiency while maintaining the client's design objectives. The renovation was engineered to deliver a modern office environment with upgraded infrastructure, flexible workspaces, and enhanced building performance.
PROJECT STATUS
Complete
SIZE
65,000 Square Feet
INDUSTRY
Commercial
Related Projects
With millions of square feet of office and workplace renovations completed nationwide, ARCO understands the unique demands of tenant improvements within active corporate, commercial, and mixed-use environments. From multi-story office buildouts and headquarters renovations to phased, occupied remodels, ARCO’s design-build approach ensures seamless coordination between design, engineering, and construction. The result is a streamlined process that minimizes disruption, maximizes value, and delivers modern, high-performing workspaces tailored to each client’s operational needs.