
Fogarty Services
WAREHOUSE & OFFICE IN ARNOLD, MO
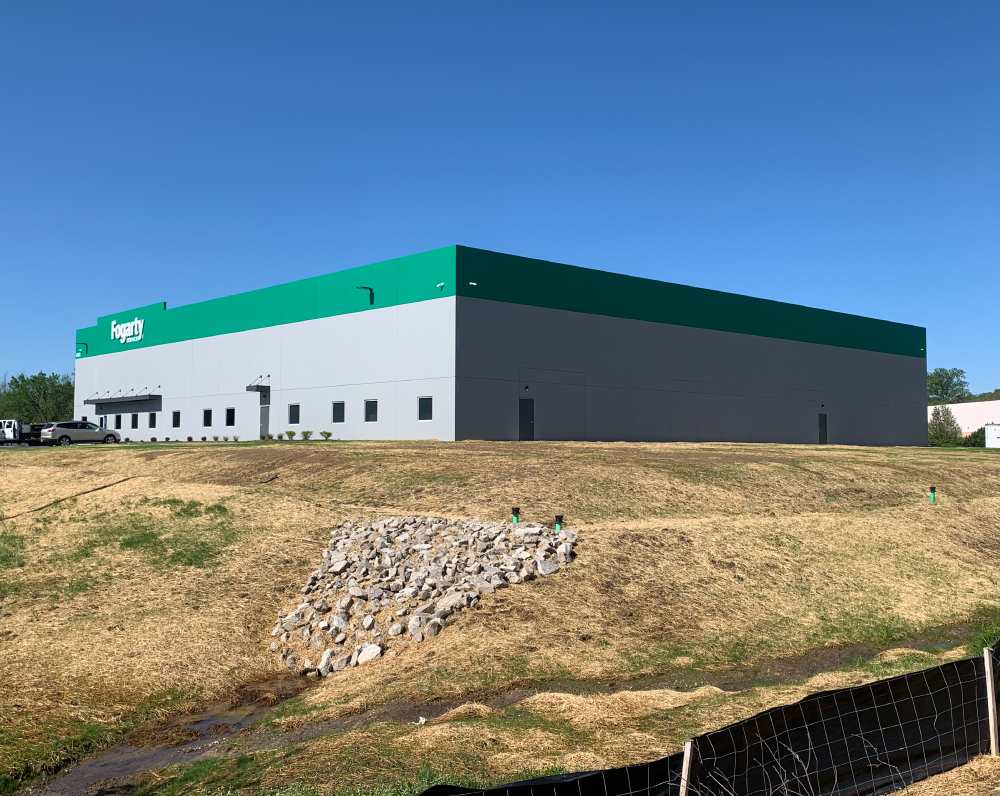
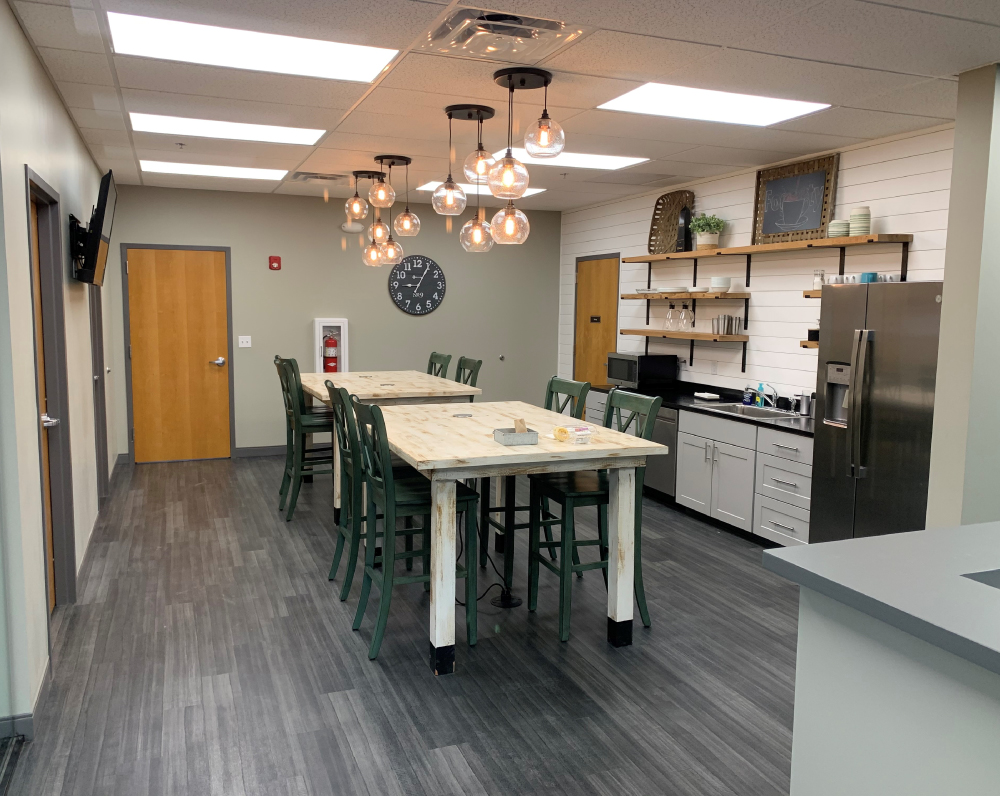
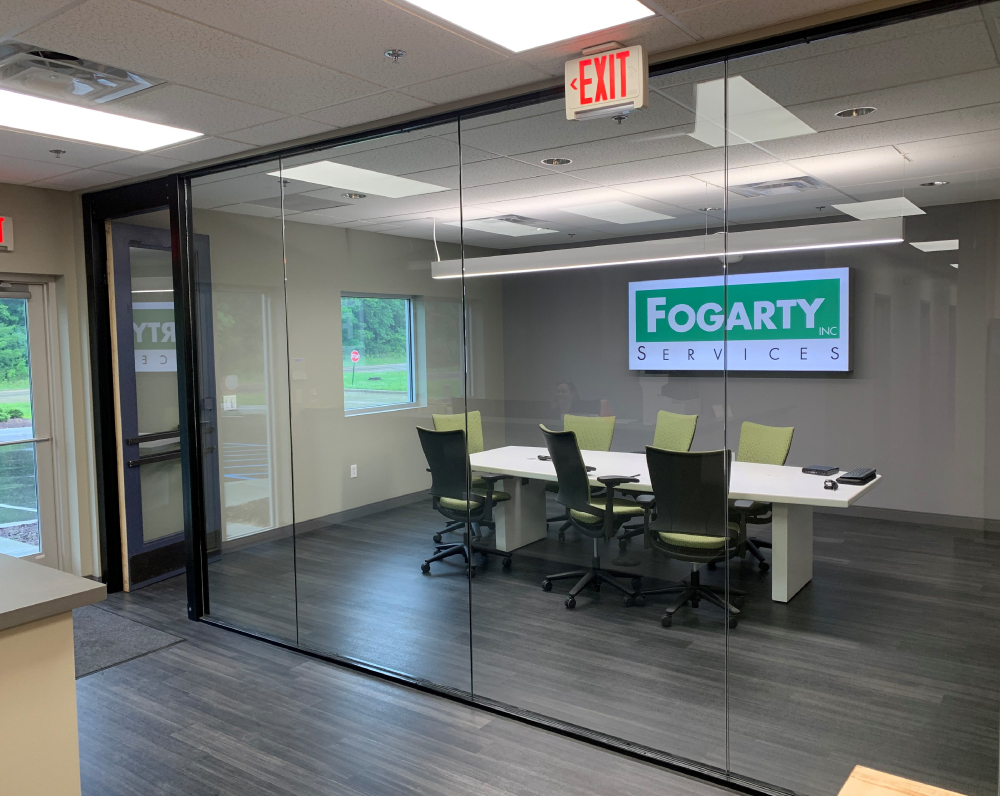
Designed and built for Fogarty Services, this project is a 30,000-square-foot warehouse and office.
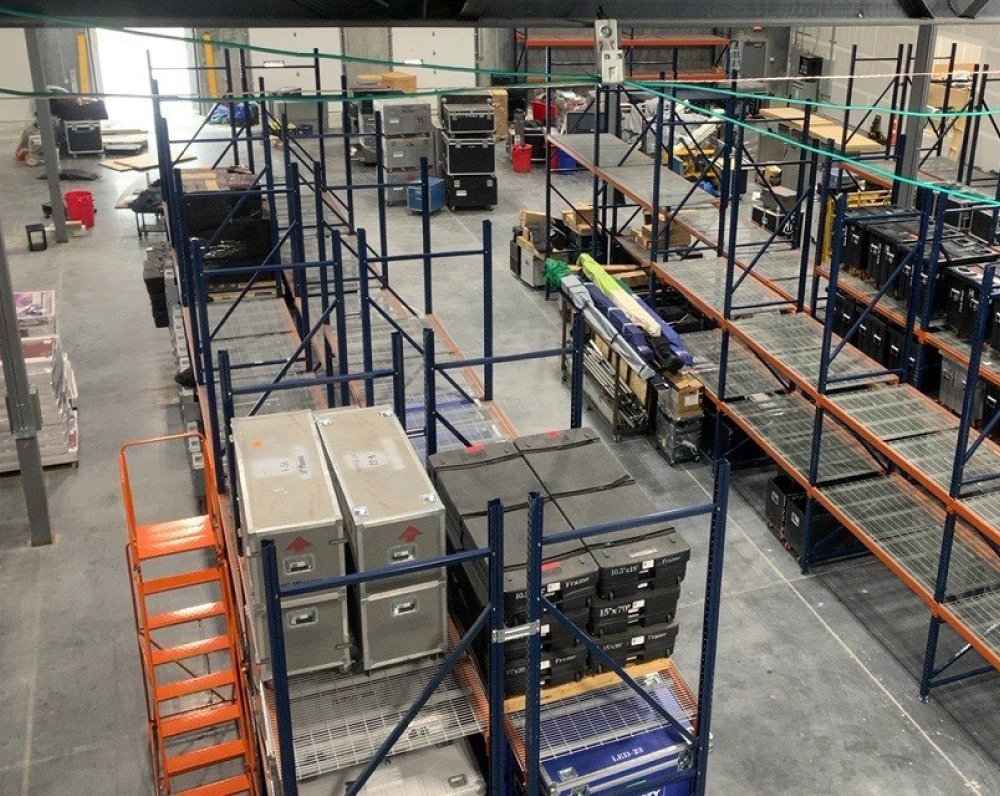
This project consists of an approximately 30,000 SF office and warehouse facility designed to support industrial, fabrication, and distribution operations. The building combines office space with a flexible warehouse layout, including an approximately 2,000 SF demised shop area dedicated to specialized operations within the warehouse.
The facility is constructed using painted tilt-up concrete wall panels with structural steel framing and is designed with a 24-foot clear height in the warehouse. The structural system incorporates 1,000-pound add-load steel joists within the speed bay, allowing future installation of hoists and rigging equipment to accommodate evolving operational requirements.
Building systems include LED lighting throughout the interior and exterior to improve energy efficiency and visibility, along with an ESFR fire sprinkler system designed for high-piled storage and industrial use. Both the site and building were planned for a future Phase 2 expansion, providing flexibility for additional warehouse or office space as operational needs grow. The project was engineered to deliver a durable industrial facility with scalable infrastructure and long-term adaptability.
PROJECT STATUS
Complete
SIZE
30,000 Square Feet
INDUSTRY
Warehouse & Distribution
Related Projects
As the nation's largest builder of warehouse and distribution space, ARCO is a trusted warehouse contractor for clients nationwide. Each year, we construct hundreds of millions of square feet of state-of-the-art warehouse space for our clients. Currently, ARCO is building over two hundred distribution projects, demonstrating our commitment to high-quality, efficient solutions for the warehouse and distribution industry.