
Flooring Systems, Inc.
WAREHOUSE & OFFICE IN ST. LOUIS, MO
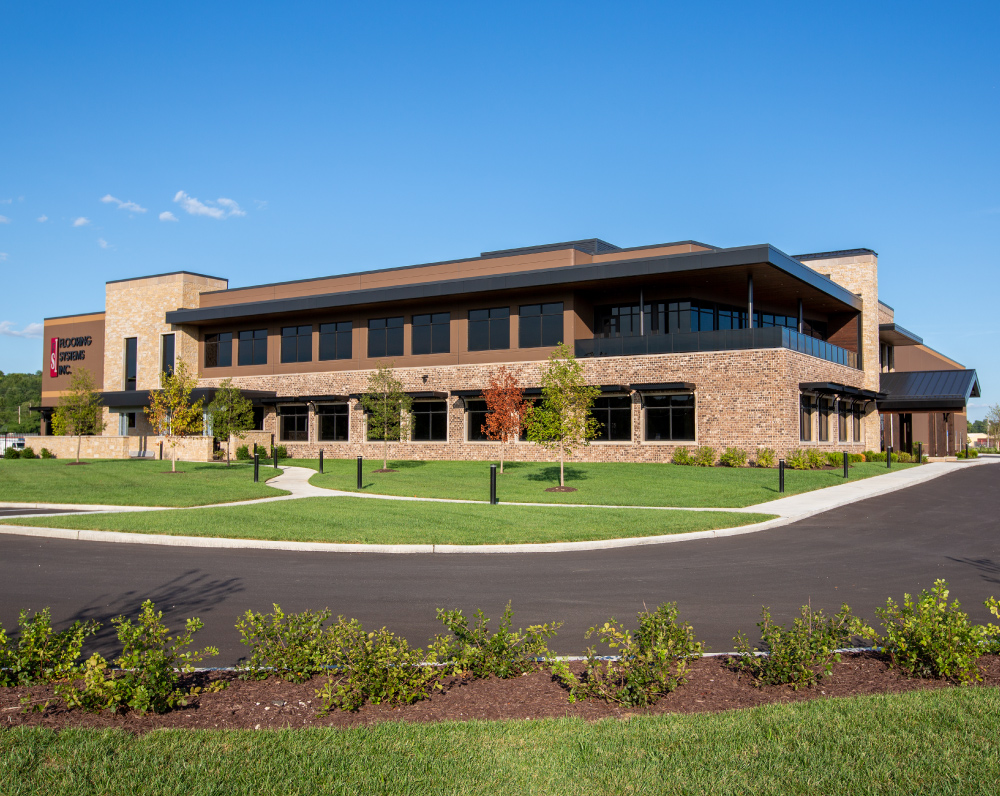
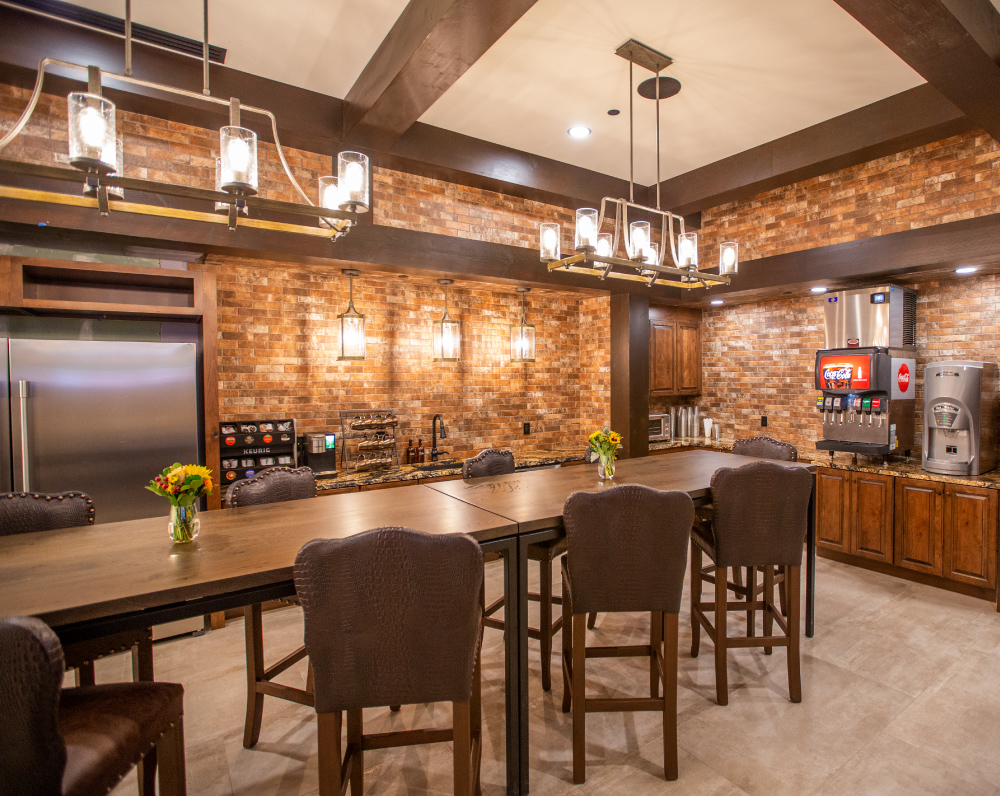
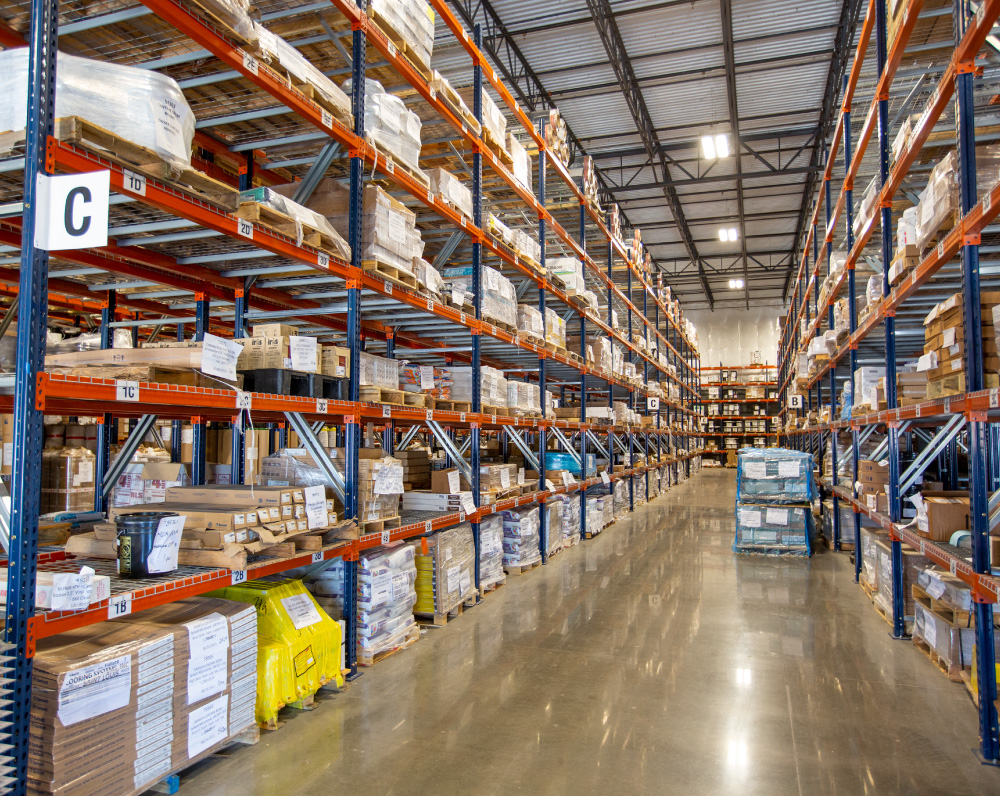
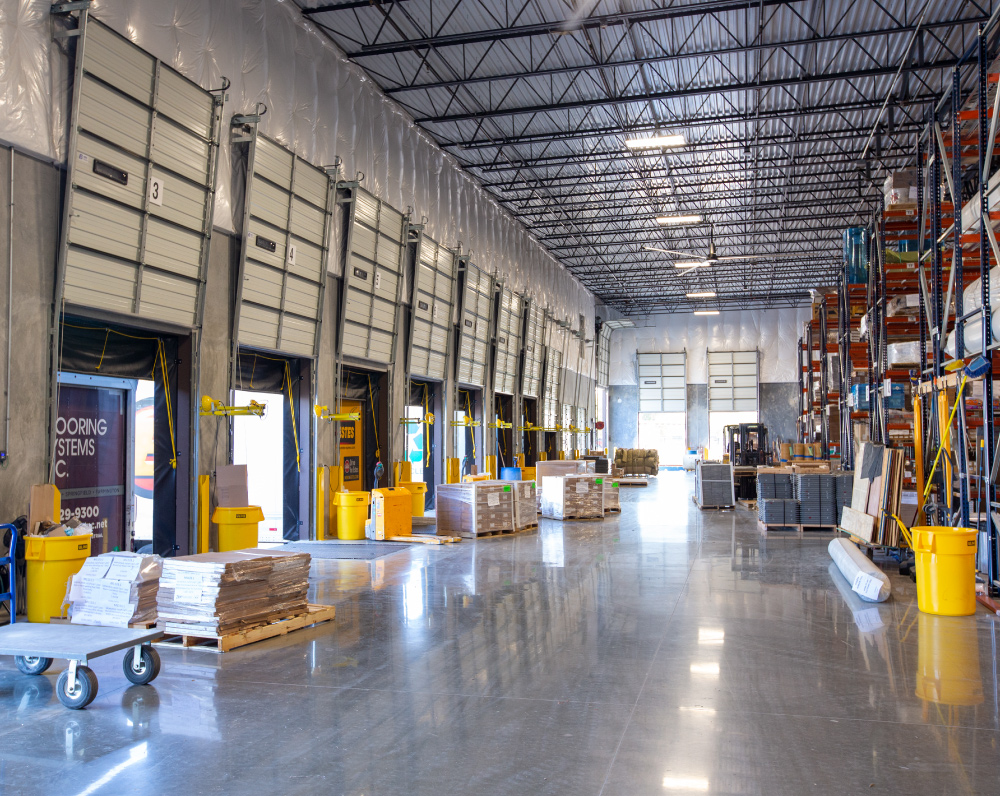
Designed and built for Flooring Systems, Inc., this project is a 50,000 SF build-to-suit warehouse and office in St. Louis, Missouri.
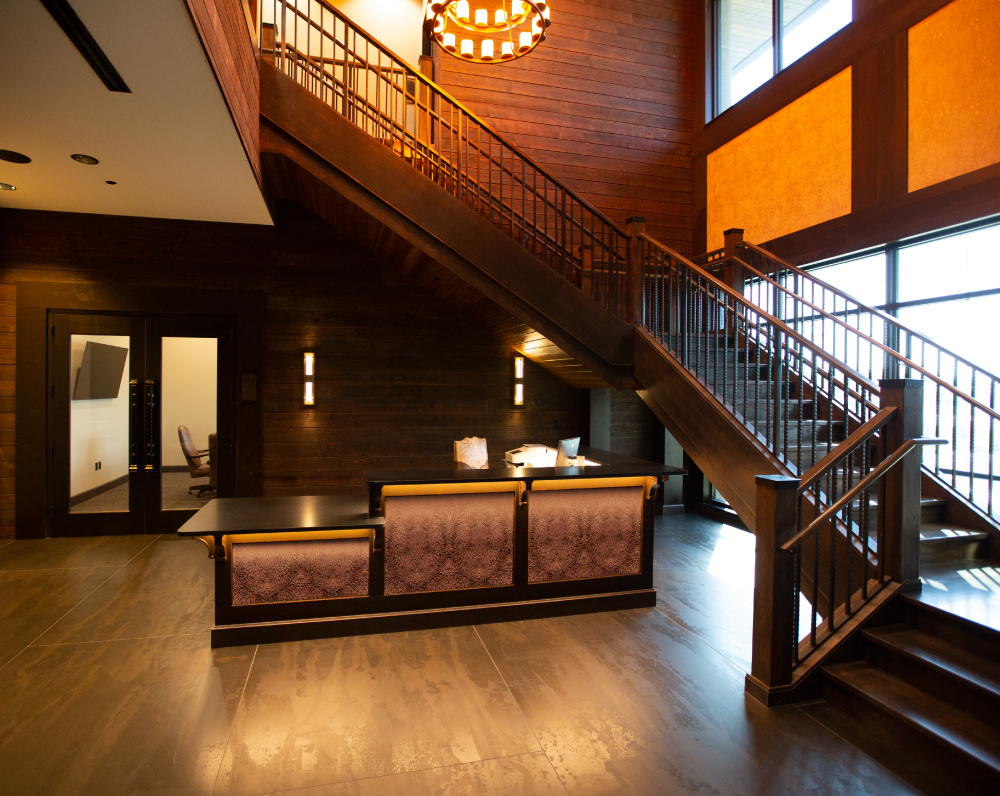
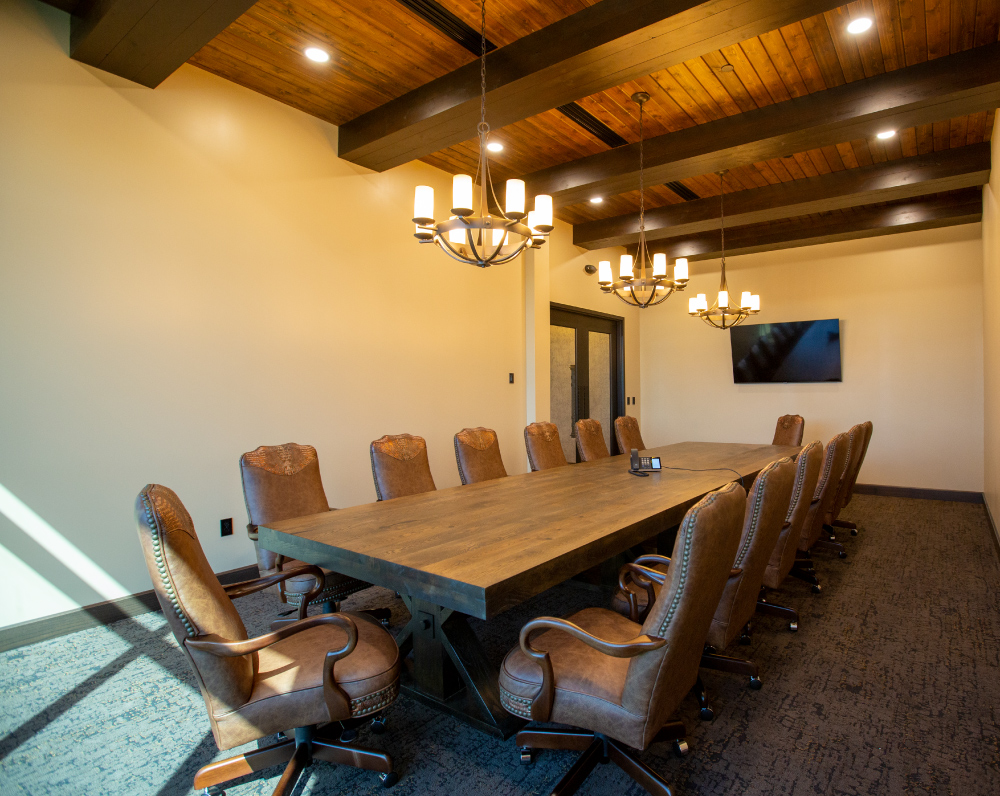
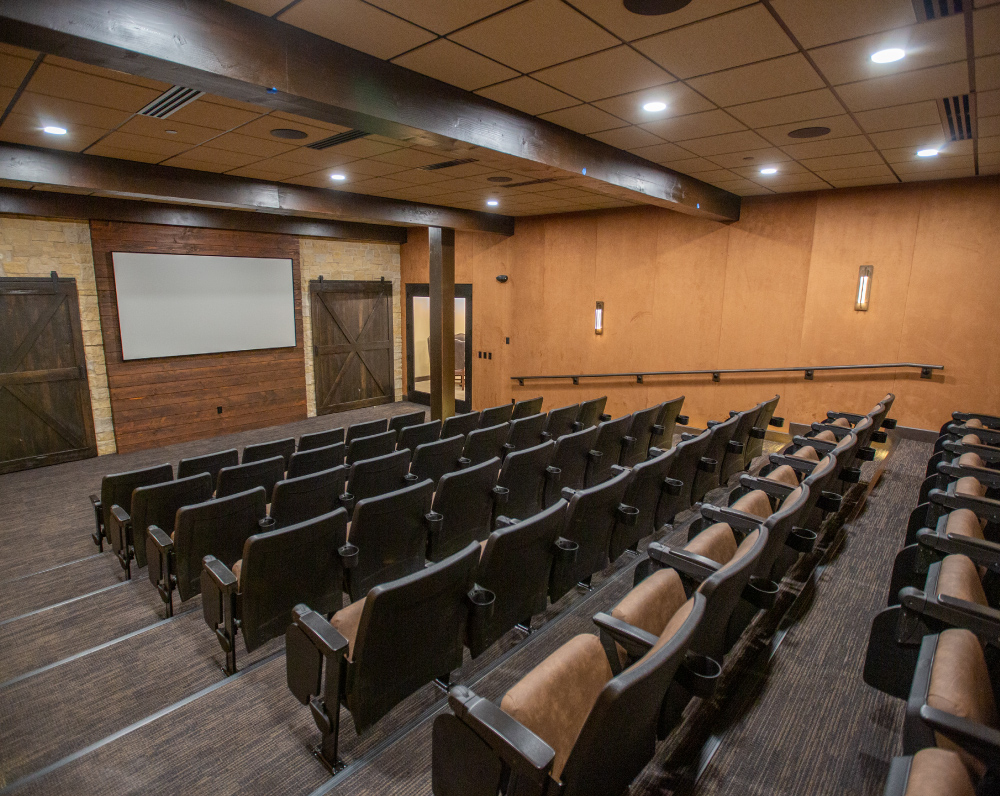
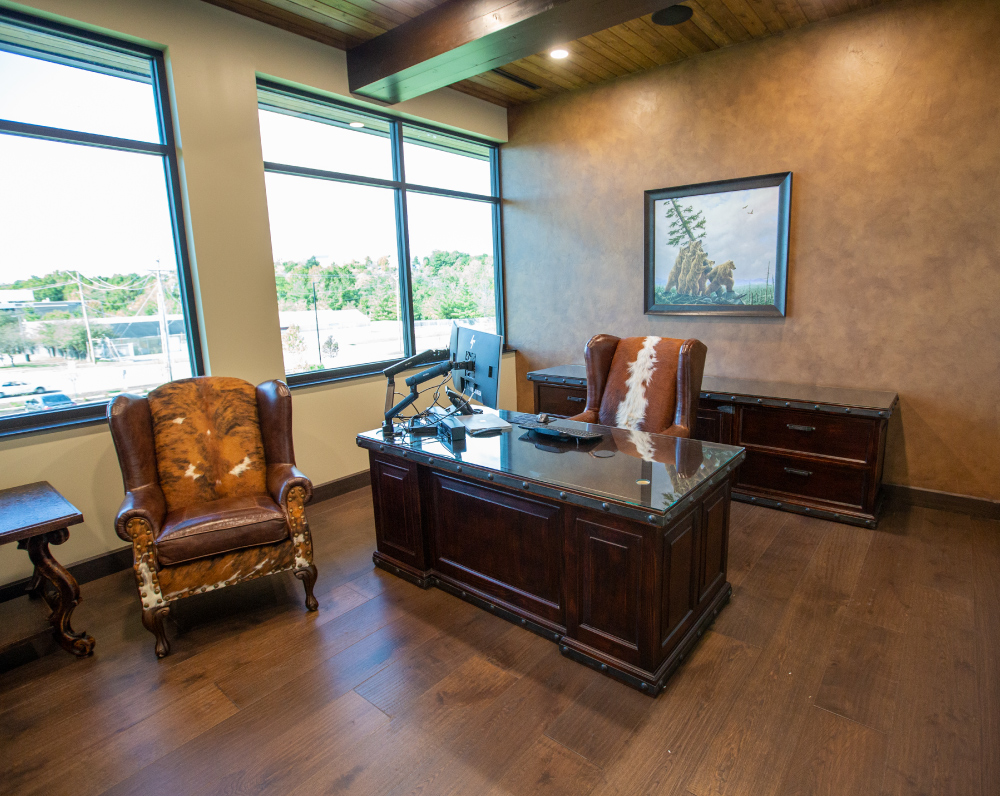
This project consists of an approximately 50,000 SF build-to-suit office and warehouse facility designed to integrate administrative and industrial operations within a single building. The facility includes approximately 20,000 SF of two-story office space and 40,000 SF of warehouse space, providing dedicated areas for office functions, storage, distribution, and operational support.
The building is constructed using load-bearing tilt-up concrete walls with a structural steel frame, conventional bar joists, and metal roof decking, providing a durable and efficient structural system. The two-story office component is integrated directly with the warehouse to support efficient communication and circulation between administrative and operational areas.
The roof assembly consists of a TPO roofing system, providing durable weather protection and long-term performance. The project was engineered as a purpose-built facility that combines flexible warehouse capacity with substantial office space to support long-term business operations.
PROJECT STATUS
Complete
SIZE
50,000 Square Feet
INDUSTRY
Warehouse & Distribution
Related Projects
As the nation's largest builder of warehouse and distribution space, ARCO is a trusted warehouse contractor for clients nationwide. Each year, we construct hundreds of millions of square feet of state-of-the-art warehouse space for our clients. Currently, ARCO is building over two hundred distribution projects, demonstrating our commitment to high-quality, efficient solutions for the warehouse and distribution industry.