
Confidential Client
BUILD-TO-SUIT WAREHOUSE IN LENEXA, KS
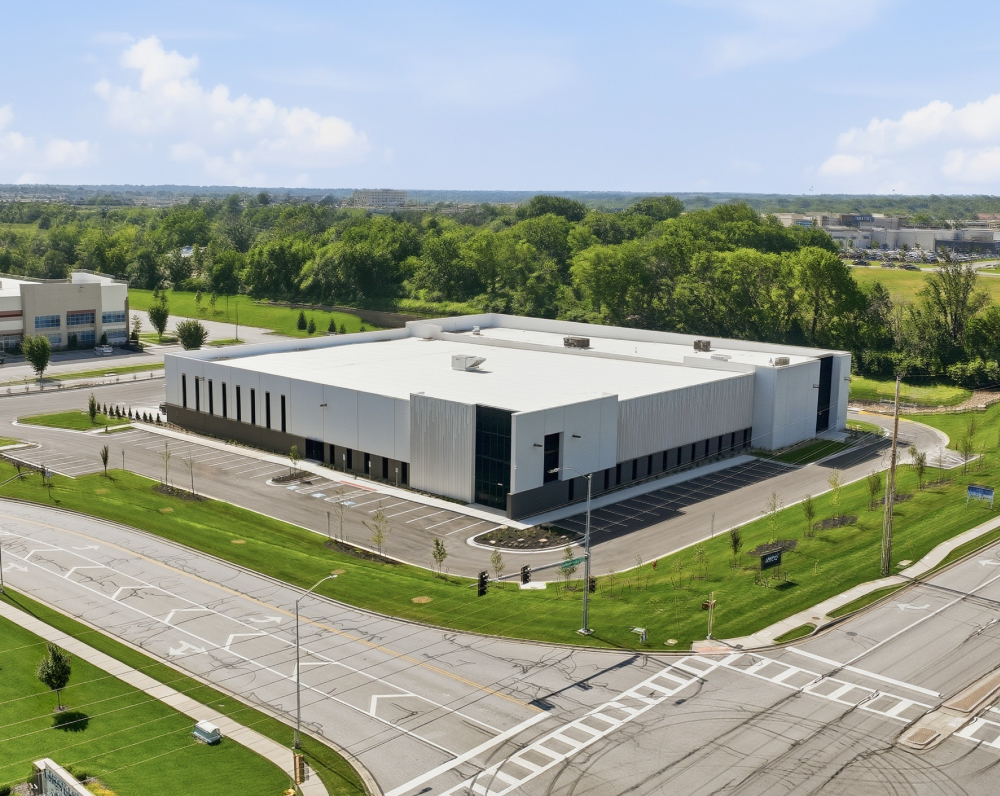
Designed and built for a confidential client, this project is an approximately 50,000 SF build-to-suit warehouse.
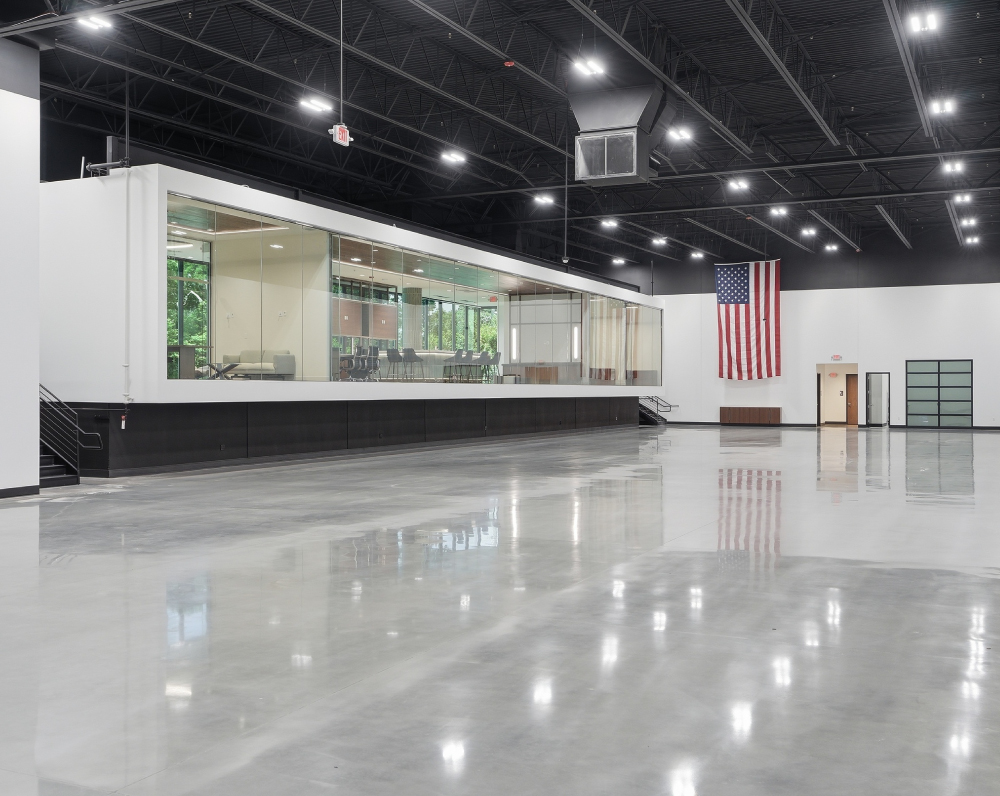
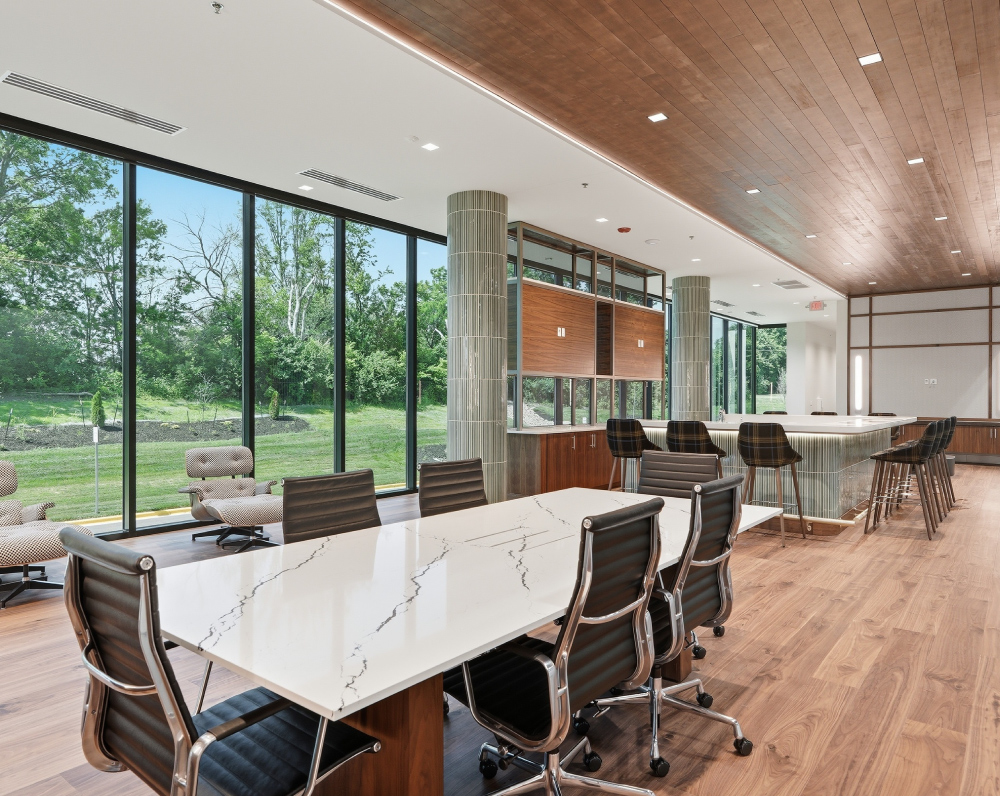
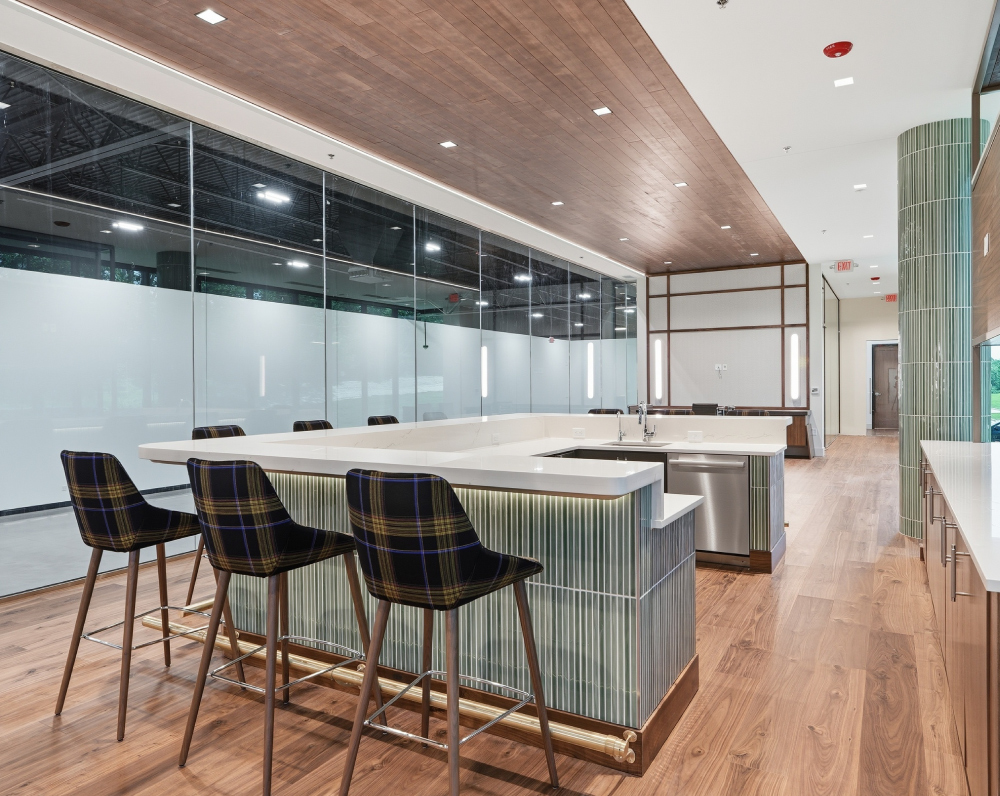
This project consists of an approximately 50,000 SF build-to-suit warehouse designed to support distribution and industrial operations. The facility includes an approximately 1,500 SF first-floor office with high-end finishes and a 3,000 SF mezzanine office, integrating administrative and operational functions within the warehouse.
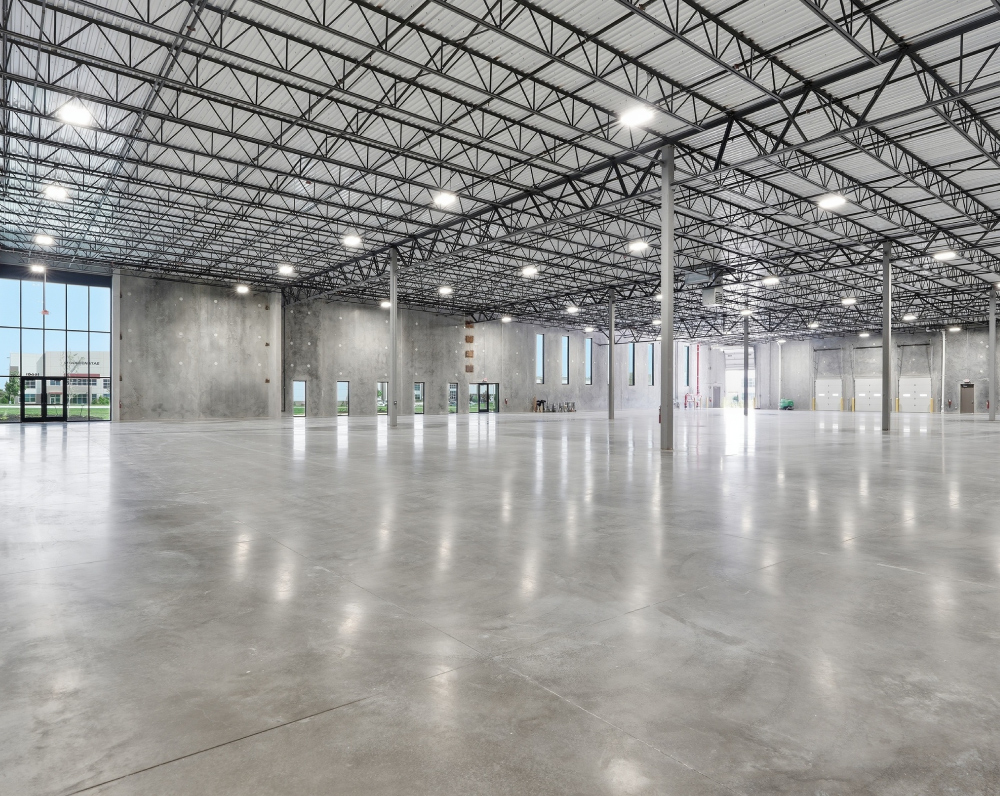
The building utilizes insulated tilt-up concrete construction and is designed with a 24-foot clear height and 50-foot by 54-foot column spacing, providing an efficient layout for racking, storage, and material handling. Two full-height curtain wall entries provide natural light and define the primary office entrances.
Shipping and receiving operations are supported by six dock positions and two drive-in ramps, allowing flexible access for loading and equipment movement. Electrical infrastructure includes a 1,200-amp electrical service, while fire protection is provided by an ESFR sprinkler system.
The roof assembly consists of a 60-mil TPO roof system with R-30 insulation, providing long-term durability and thermal performance. Site improvements include 53 car parking spaces to support employees and visitors. The project was engineered to deliver a durable, efficient warehouse with integrated office space, flexible logistics infrastructure, and high-performance building systems.
PROJECT STATUS
Complete
SIZE
50,000 Square Feet
INDUSTRY
Warehouse & Distribution
Related Projects
As the nation's largest builder of warehouse and distribution space, ARCO is a trusted warehouse contractor for clients nationwide. Each year, we construct hundreds of millions of square feet of state-of-the-art warehouse space for our clients. Currently, ARCO is building over two hundred distribution projects, demonstrating our commitment to high-quality, efficient solutions for the warehouse and distribution industry.