Bastian Solutions
BUILD-TO-SUIT FACILITY IN MARYLAND HEIGHTS, MO


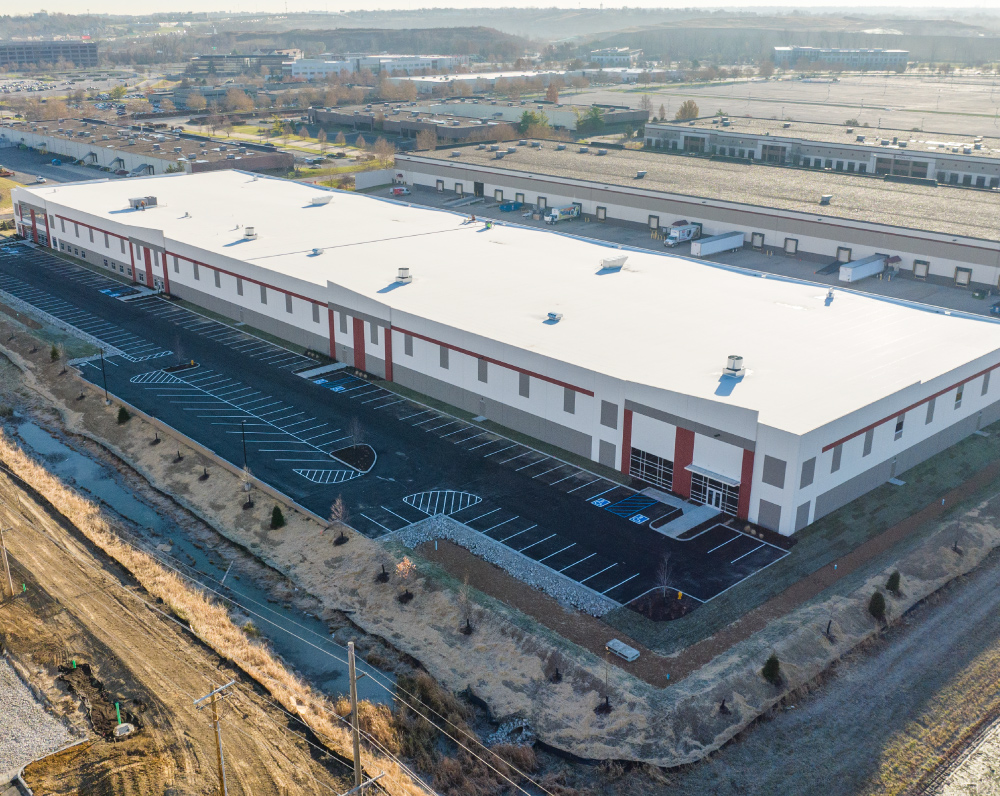
Designed and built for Bastian Solutions, this project is a 140,000-square-foot build-to-suit facility in Maryland Heights, Missouri.

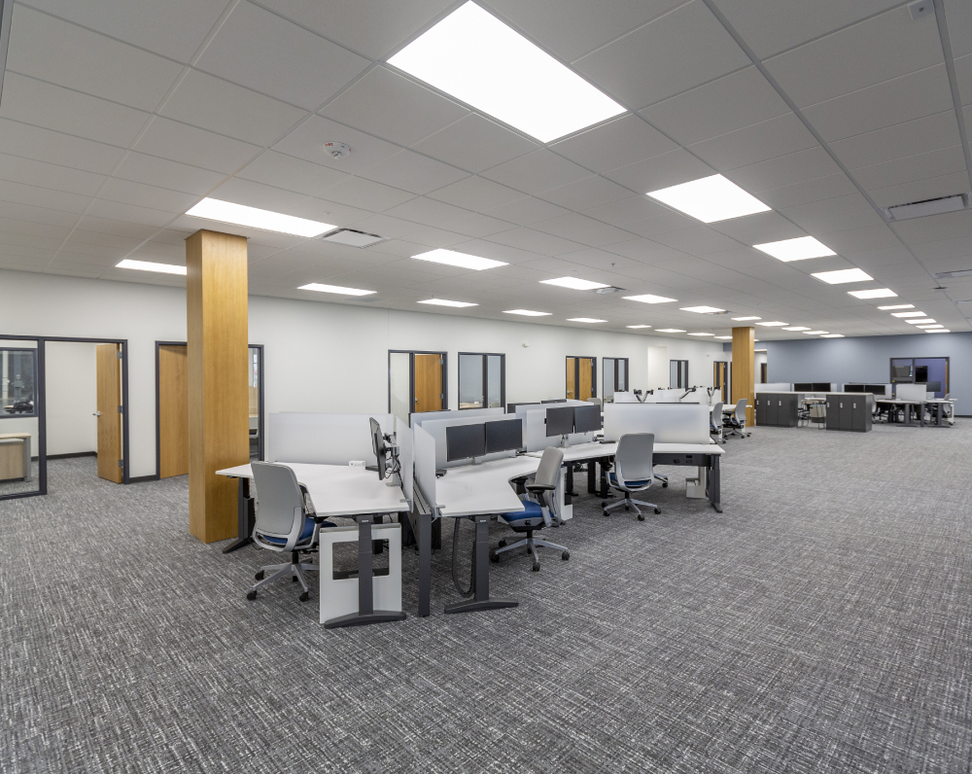
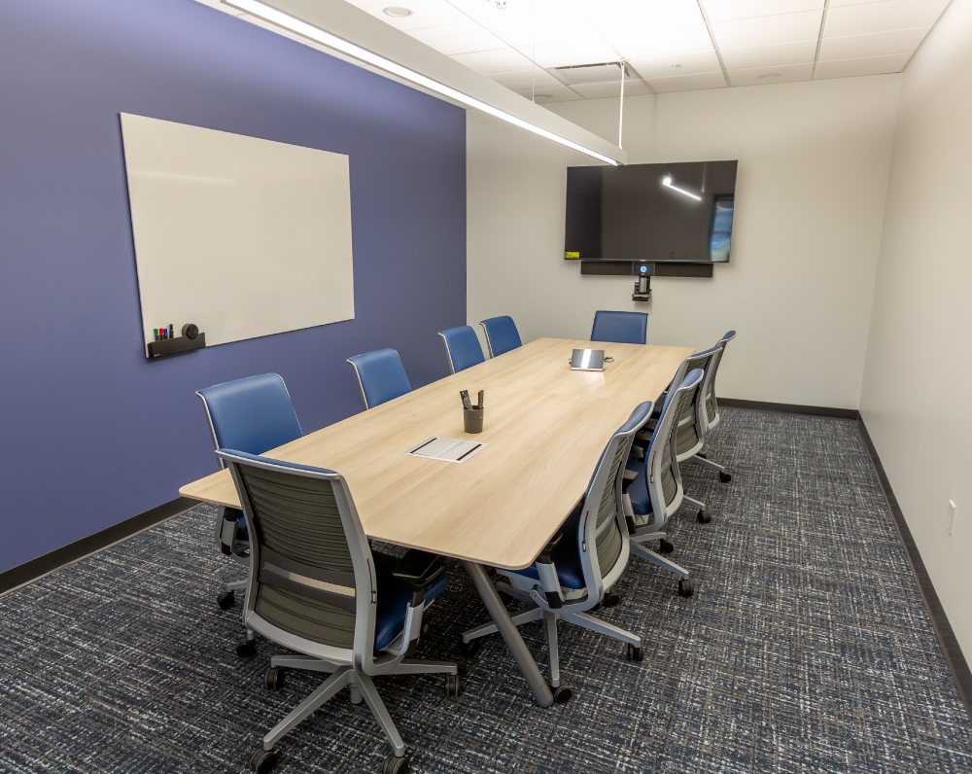
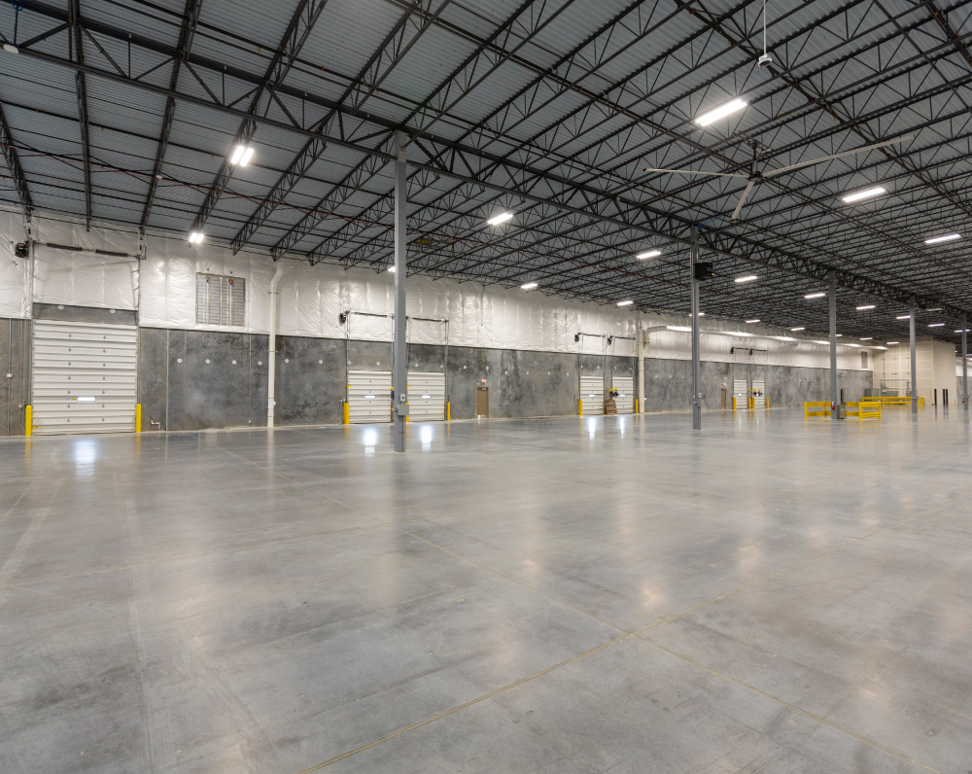
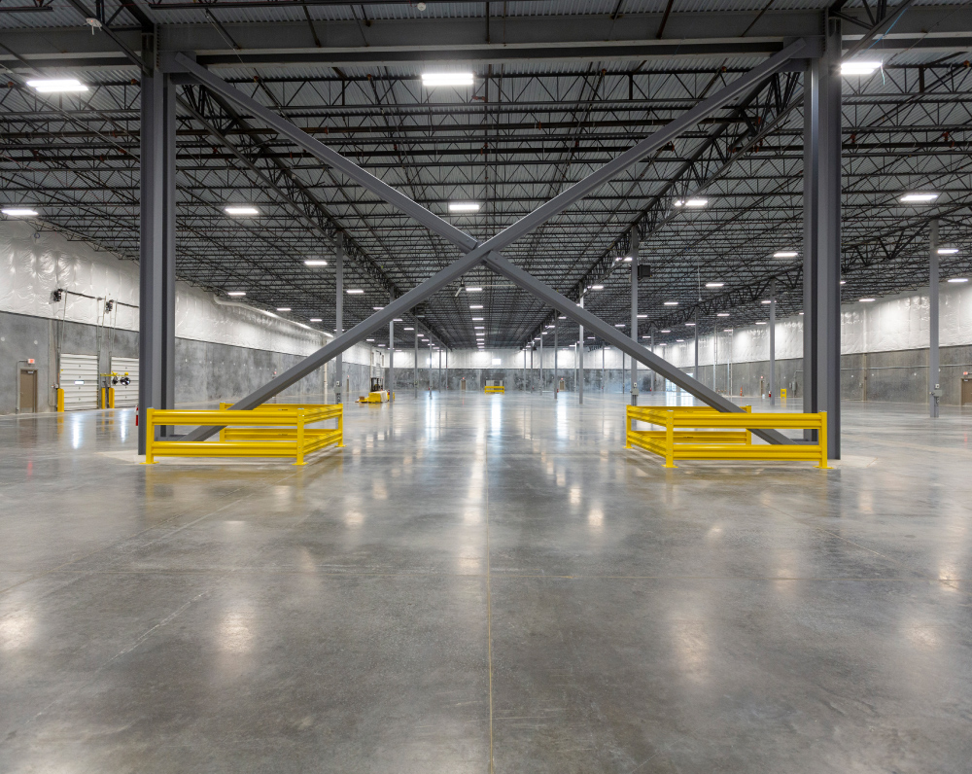
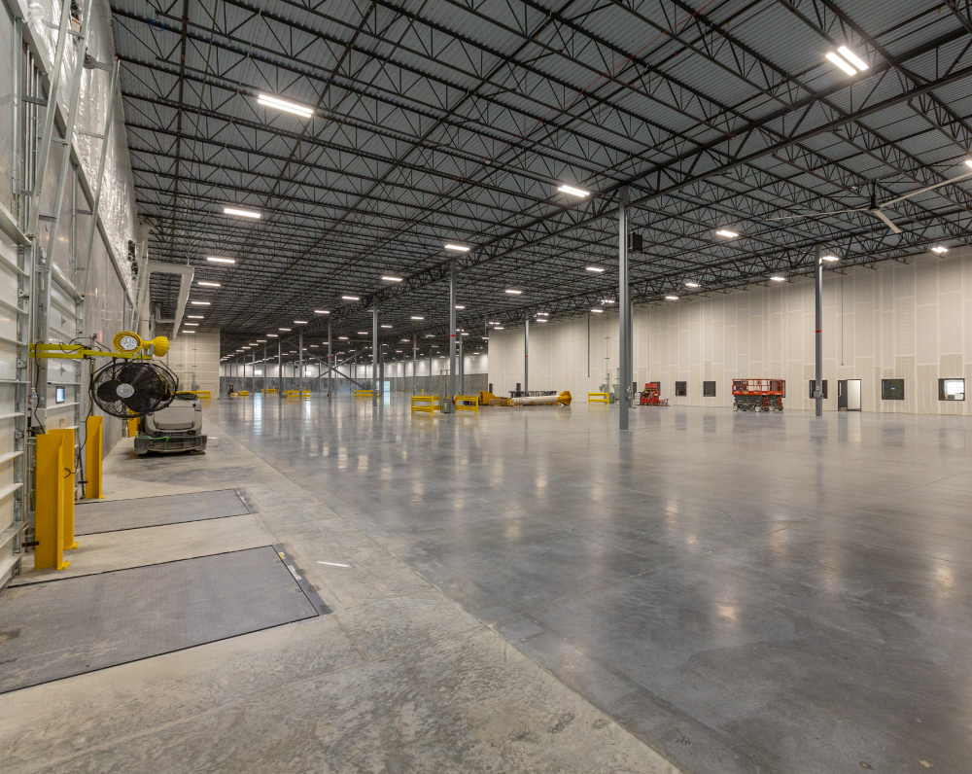
This project consists of an approximately 140,000 SF build-to-suit facility designed to support warehouse, assembly, and administrative operations. The building includes an approximately 20,000 SF office area, a dedicated dock office, and an approximately 120,000 SF warehouse and assembly area, providing an integrated layout for production, storage, and operational support.
The facility is constructed using painted, load-bearing tilt-up concrete panels and is designed with a 28-foot clear height. The warehouse is climate controlled to maintain consistent interior conditions for assembly operations and product storage. Shipping and receiving operations are supported by eight 9-foot by 10-foot dock doors and two 12-foot by 16-foot drive-in doors, providing flexible access for materials, equipment, and finished products.
The roof assembly consists of a 45-mil mechanically fastened TPO roofing system, while fire protection is provided by an ESFR sprinkler system. LED lighting is installed throughout the facility to improve visibility and energy efficiency. Site improvements include 158 parking stalls to support employees and visitors. The project was engineered to deliver a durable, climate-controlled industrial facility with integrated office, assembly, warehouse, and logistics functions.
PROJECT STATUS
Complete
SIZE
140,000 Square Feet
INDUSTRY
Warehouse & Distribution
Related Projects
As the nation's largest builder of warehouse and distribution space, ARCO is a trusted warehouse contractor for clients nationwide. Each year, we construct hundreds of millions of square feet of state-of-the-art warehouse space for our clients. Currently, ARCO is building over two hundred distribution projects, demonstrating our commitment to high-quality, efficient solutions for the warehouse and distribution industry.