
Caterpillar
OFFICE RENOVATION IN GRIFFIN, GA
Designed and built for Caterpillar, this project is an 80,000-total-square-foot office renovation completed in three phases.
This project consists of an approximately 80,000 SF phased office renovation executed to modernize workplace environments while maintaining continuous operations throughout construction. The scope included full demolition of existing office spaces and reconstruction across multiple phases, with careful sequencing to minimize disruption.
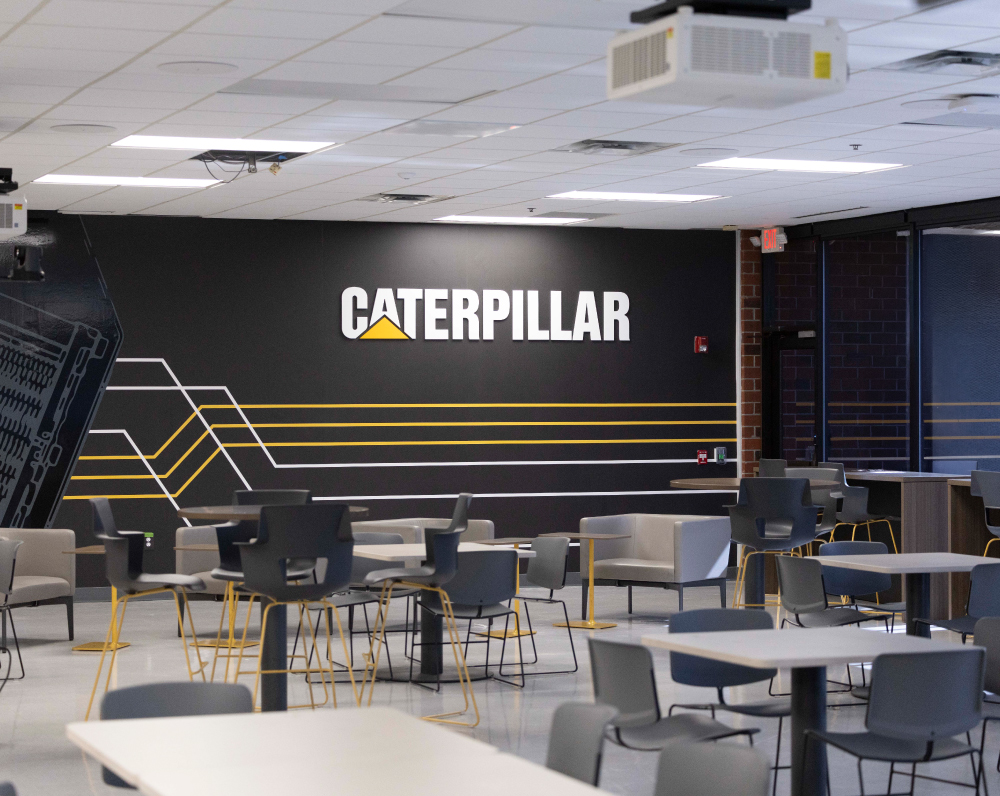
Phase 1 included an approximately 15,000 SF renovation featuring office space, a cafeteria, and a kitchen and serving area. The buildout incorporated private offices, a conference room, and a fully equipped serving area with security grilles, refrigeration, hot tables, a rotisserie oven, and open coolers.
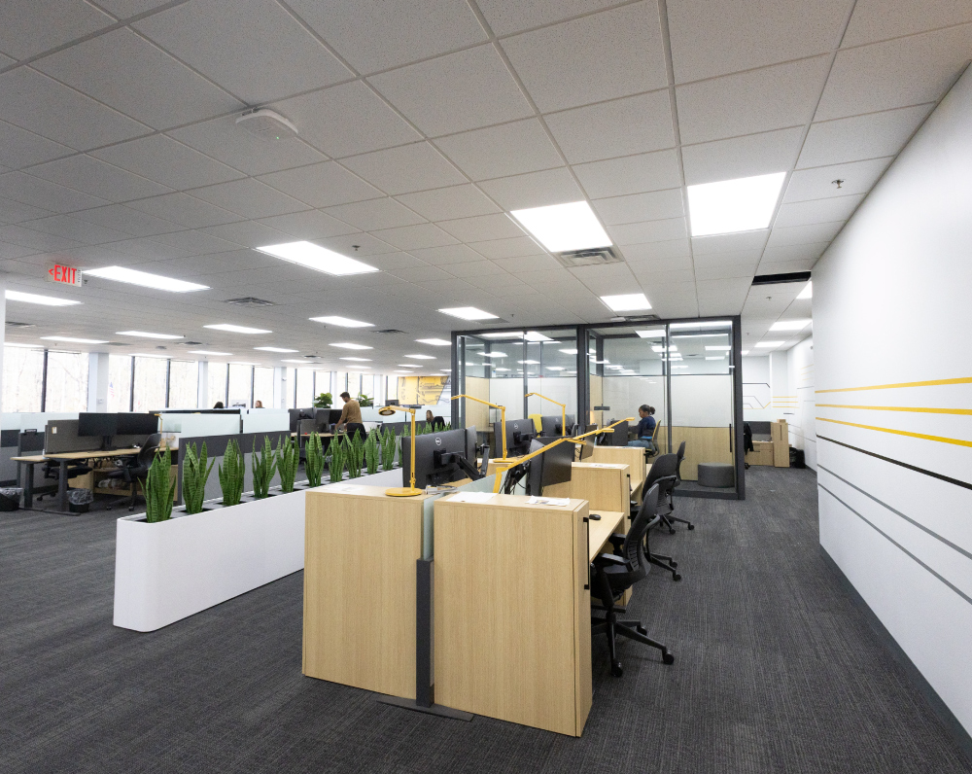
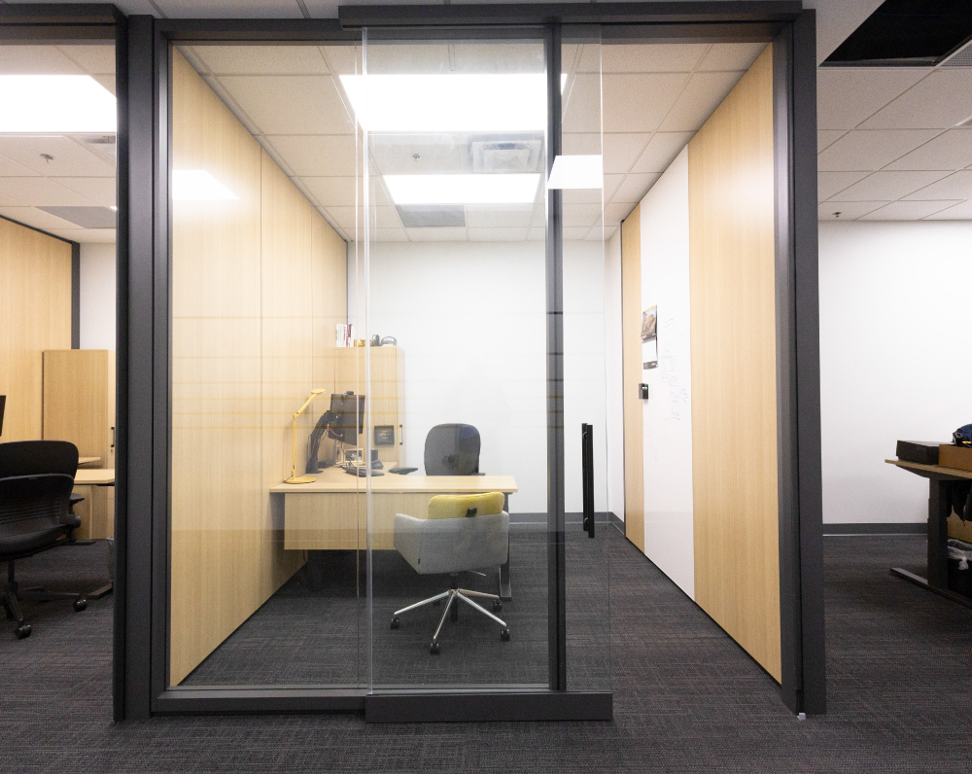
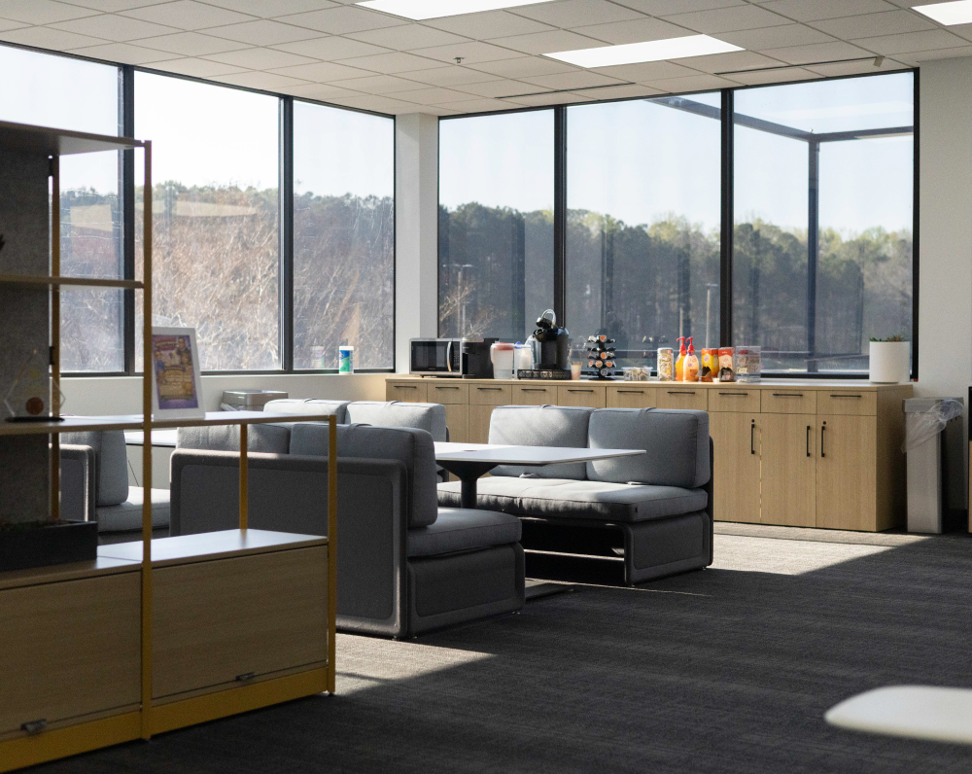
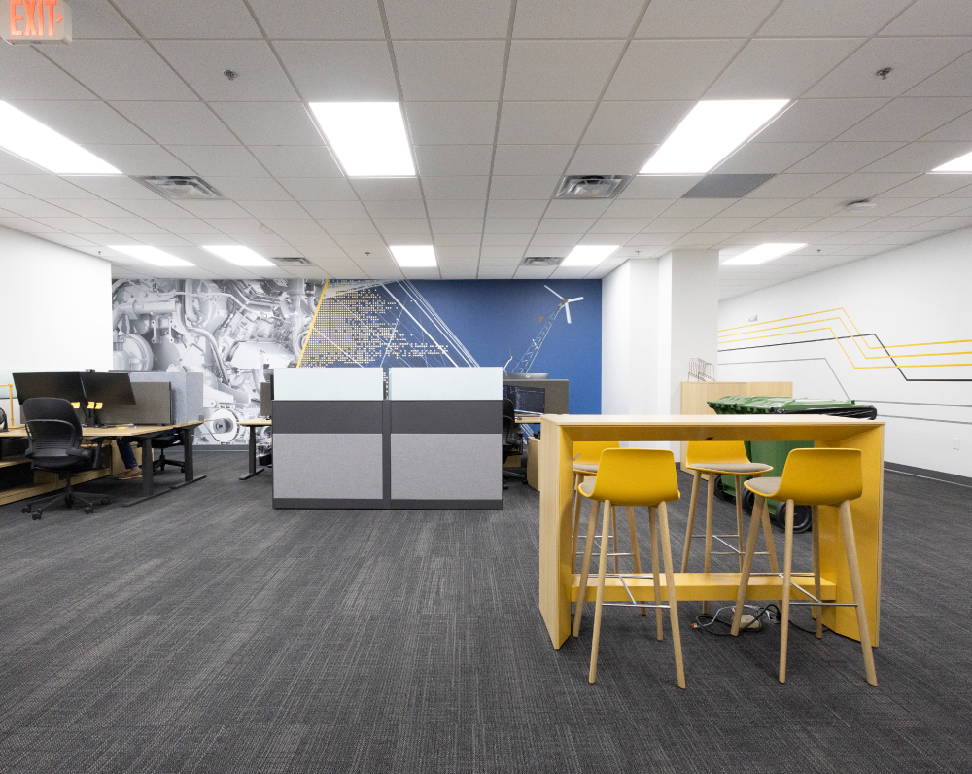
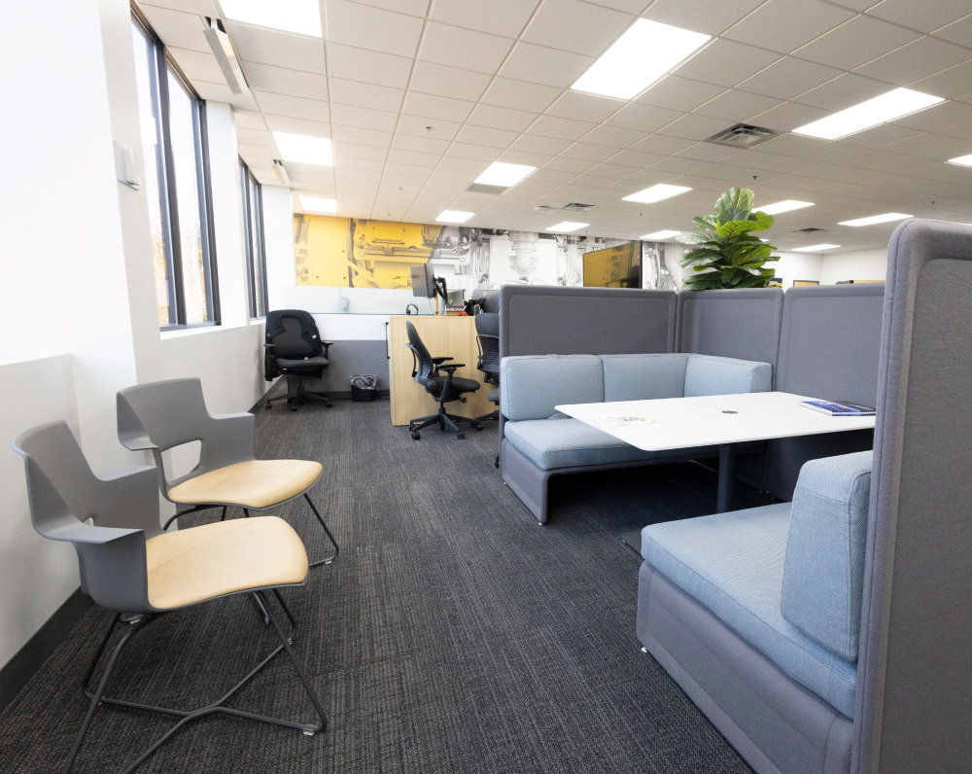
Phase 2 consisted of an approximately 25,000 SF second-floor renovation, including open office space, a break room, and a patio renovation. The layout includes multiple conference rooms and private offices, supporting collaborative and administrative functions.
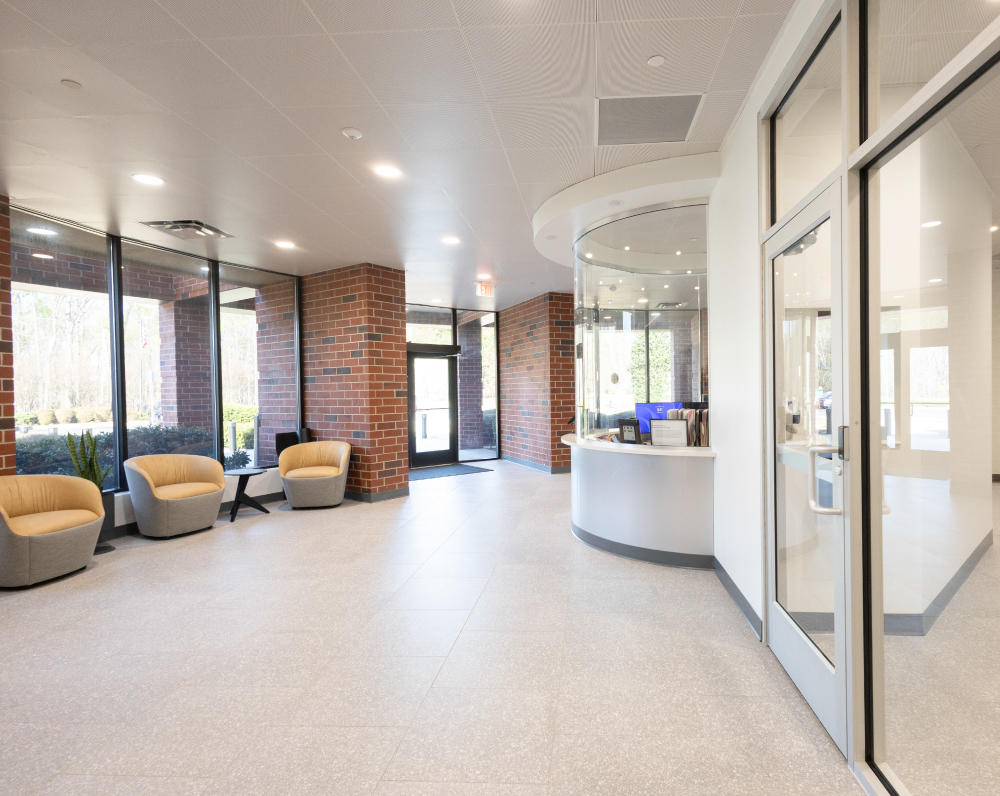
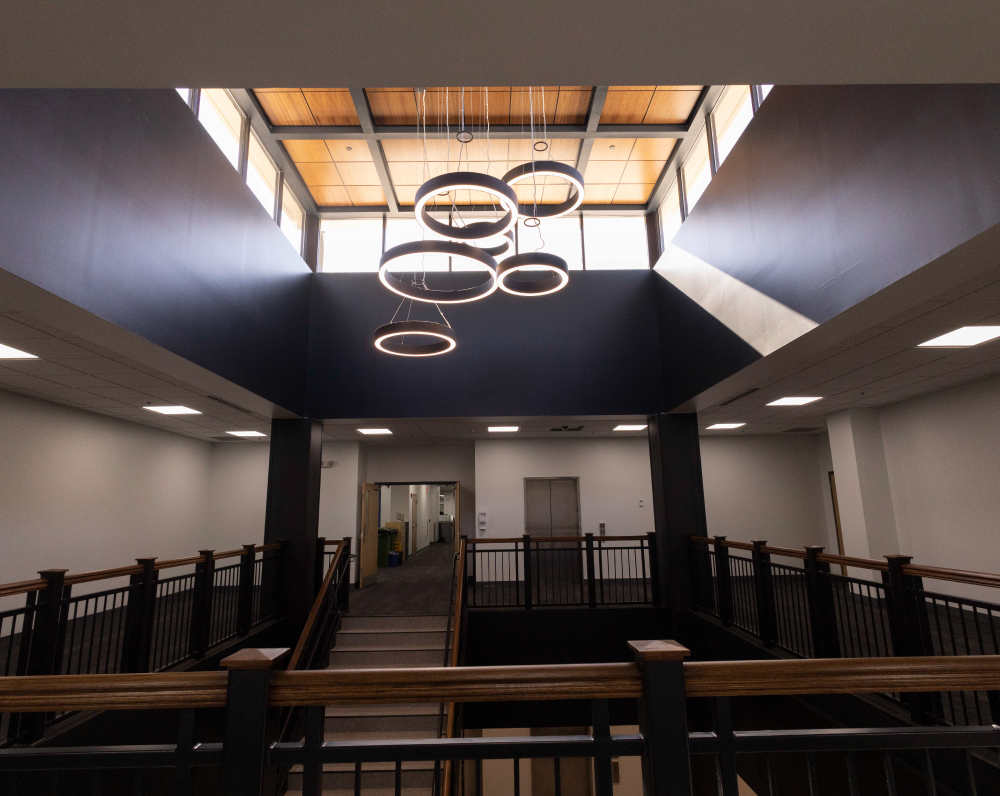
Phase 3 included an approximately 40,000 SF renovation encompassing office space, atrium and lobby areas, computer and engineering labs, a medical office, and a merchandise store. The scope included fifteen private offices and six conference rooms. The lobby features perforated metal ceiling panels, cloud lighting elements, an entry turnstile system, elevator upgrades, and a curved glass security desk.
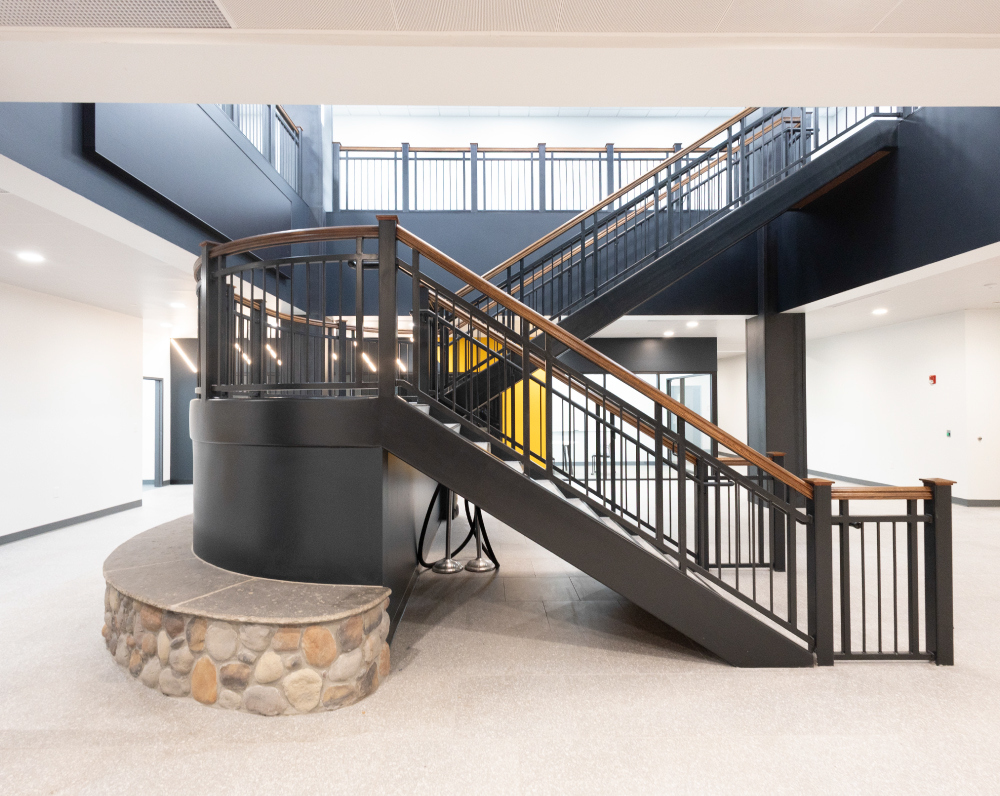
Additional improvements included renovation of two stairwells, an exterior guard shack, façade upgrades, and installation of a walk-in freezer. The project was engineered to deliver a modern, high-functioning office environment with specialized spaces, upgraded amenities, and phased construction to support uninterrupted facility operations.
PROJECT STATUS
Complete
SIZE
80,000 Square Feet
INDUSTRY
Commercial
Related Projects
With millions of square feet of office and workplace renovations completed nationwide, ARCO understands the unique demands of tenant improvements within active corporate, commercial, and mixed-use environments. From multi-story office buildouts and headquarters renovations to phased, occupied remodels, ARCO’s design-build approach ensures seamless coordination between design, engineering, and construction. The result is a streamlined process that minimizes disruption, maximizes value, and delivers modern, high-performing workspaces tailored to each client’s operational needs.